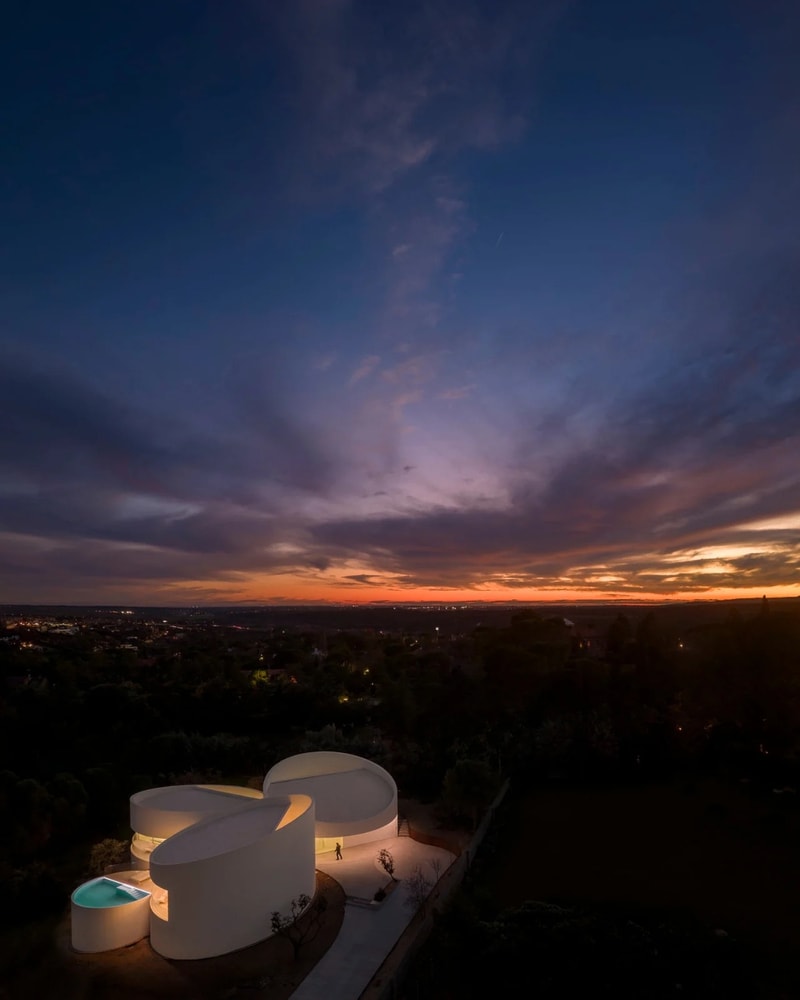
House in Las Rozas is a sculptural hillside residence designed by Fran Silvestre Arquitectos on a sloping site outside Madrid, Spain. Covering 370 square meters, the home is composed of five intersecting white cylindrical volumes, each dedicated to a specific function including the living area, bedrooms, entrance, garage and wellness space, and pool facilities. The cylinders are cut at angles to follow the site's natural topography rather than altering the terrain, allowing the building to settle into the landscape. A central courtyard links the volumes, while skylights and carefully positioned openings bring daylight deep into the interior and accentuate the curved geometry throughout the home.
Alfaro Hofmann designed the interiors with restrained finishes that emphasize the architecture and preserve open, uncluttered living spaces. Each cylindrical volume connects to its own terrace or courtyard, creating private outdoor areas and framing views toward the Sierra de Guadarrama. The radial arrangement organizes circulation, privacy, and daylight while responding directly to the site's changing levels.
Image Credit: Fran Silvestre Arquitectos
What Makes This Trend Stand Out
- Topography-led Architecture
- Homes that conform to natural slopes rather than flattening sites highlight opportunities for lower-impact construction, differentiated luxury design, and terrain-responsive spatial planning.
- Modular Geometric Living
- Intersecting cylindrical volumes suggest new possibilities for residential layouts that separate functions while creating distinctive sculptural identities and flexible circulation patterns.
- Private Courtyard Integration
- Central and satellite courtyards are becoming design assets that enhance daylight, privacy, ventilation, and indoor-outdoor living within compact or complex residential footprints.
Sectors Adopting This
- Residential Architecture
- High-end home design can be reshaped by sculptural forms, site-sensitive planning, and spatial zoning that moves beyond conventional rectilinear floor plans.
- Luxury Real Estate
- Distinctive hillside residences with wellness spaces, panoramic terraces, and architectural signatures create premium differentiation in competitive destination property markets.
- Interior Design
- Minimal finishes and restrained material palettes offer a pathway for interiors that amplify architectural geometry while supporting uncluttered, experiential living environments.