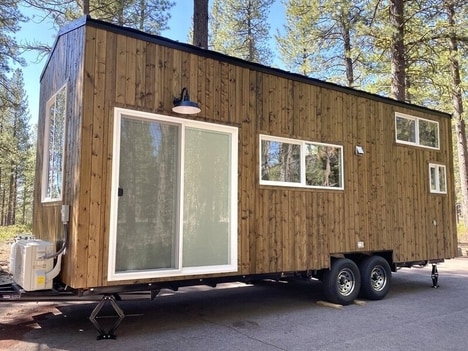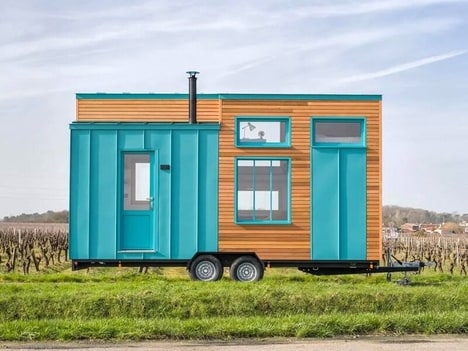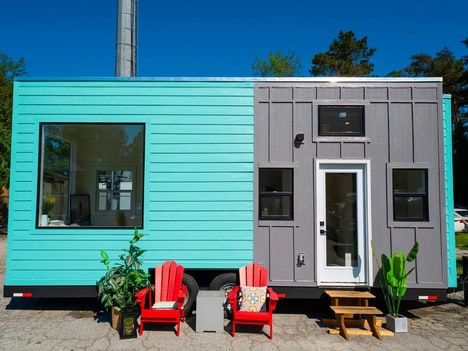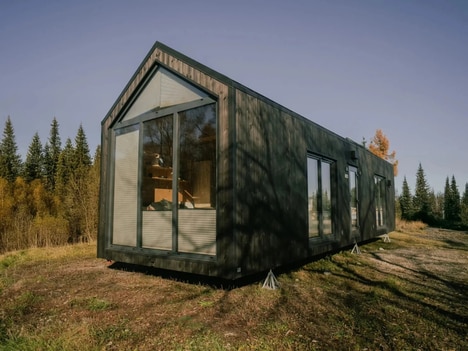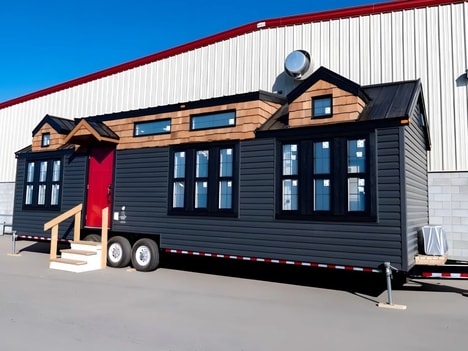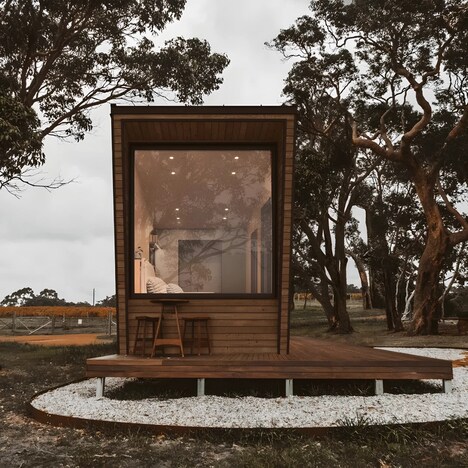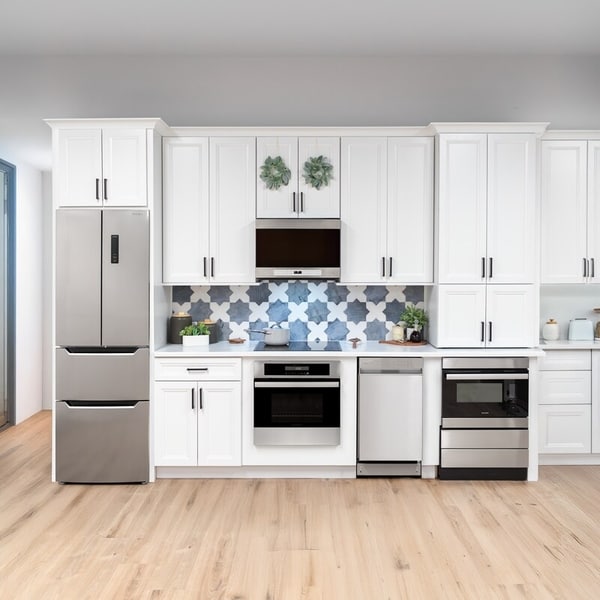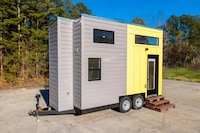
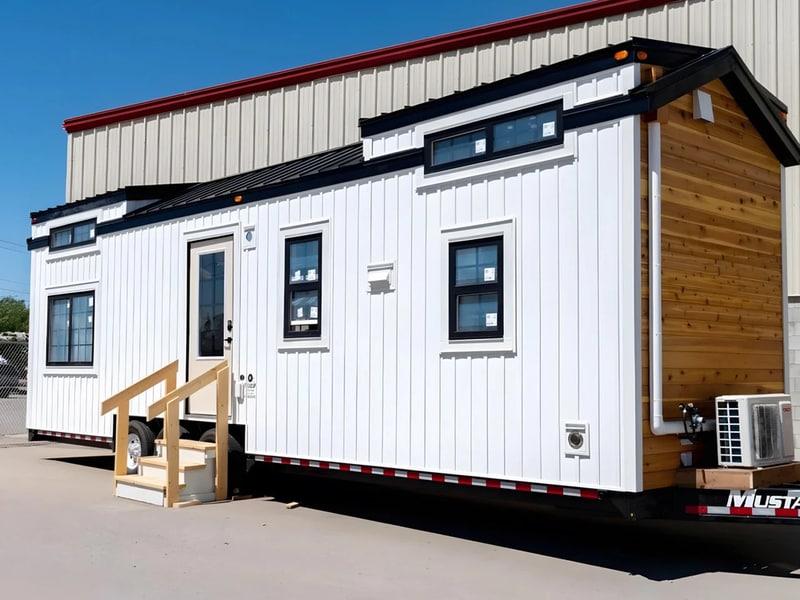
The Harmony is a family-oriented tiny home introduced by Alberta builder Teacup Tiny Homes, designed to house parents and children without sacrificing amenity. Built from the company’s Ellie range, the Harmony features a layout reworked for four occupants, with integrated storage and multiuse zones designed to maximize usable square footage. The design includes adaptable sleeping areas, consolidated wet zones, and built-in storage solutions that layer functionality into compact footprints.
Teacup emphasized real-family use in the model’s briefing, pairing residential-grade fixtures with space-saving furniture and sightlines that enhance openness. For consumers, the Harmony reframes downsizing as a lifestyle choice for families, offering a smaller environmental and financial footprint while keeping family routines intact. As interest in compact, sustainable living grows, the Harmony shows how tiny homes can scale beyond couples to meet family needs.
Image Credit: Teacup Tiny Homes
Why This Trend Is Growing
- Family-oriented Compact Living
- Design approaches that preserve family routines and privacy within sub-400-square-foot footprints create opportunities for homes that accommodate multiple generations without traditional space requirements.
- Integrated Multiuse Furniture
- Built-in storage, convertible sleeping areas, and consolidated wet zones demonstrate how furniture and fixtures can carry structural and functional loads to maximize usable space in ultra-compact dwellings.
- Sustainable Downsizing for Families
- Smaller environmental and financial footprints combined with family-friendly amenity sets suggest models that align ecological goals with mainstream household needs.
Industries Being Reshaped
- Modular Home Manufacturing
- Factory-built, reconfigurable modules tailored to family layouts could shift production toward higher-volume, customizable compact homes that reduce onsite construction time and waste.
- Interior Furnishings and Fixtures
- Space-saving residential-grade fixtures and multifunctional furniture pieces open pathways for product lines designed specifically to integrate with compact, family-oriented floorplans.
- Affordable Housing Development
- Developments incorporating tiny-family footprints and shared amenities can present alternative density models for cities seeking lower-cost, sustainable family housing options.