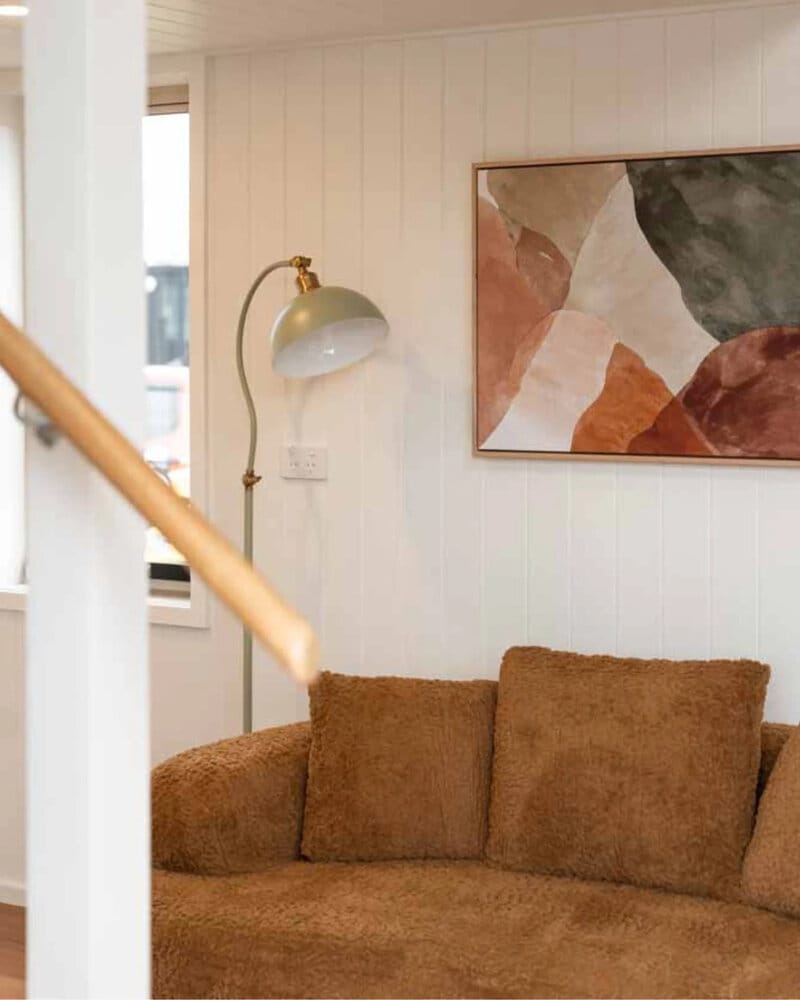
Kookaburra 2.0 is an 8.5-meter tiny home by Unplgd Tiny Homes designed to accommodate family living through a reorganized interior and dual-loft layout. The road-legal home measures 8.5 meters long, 3 meters wide, and 4.5 meters high, dividing the floor plan into dedicated cooking, washing, storage, and living zones. A central double-height void separates a queen-sized primary loft from a children's loft, both accessed by a staircase with integrated storage. Clerestory windows increase daylight in the lofts, while the primary sleeping area provides standing headroom on three sides.
The interior incorporates an L-shaped kitchen with a breakfast bar, a bathroom with a freestanding bathtub, and an integrated laundry area to support everyday household routines. Exterior finishes combine cream corrugated steel with VJ paneling, reflecting a contemporary Australian residential material palette.
Image Credit: Unplgd Tiny Homes
What Makes This Trend Stand Out
- Family-focused Tiny Homes
- Compact dwellings designed around multi-person routines create new potential for downsized housing that supports families without sacrificing privacy, storage, or daily functionality.
- Dual-loft Living
- Separated loft zones within small-footprint homes signal opportunities for modular interior architectures that make vertical space more livable for parents and children.
- Road-legal Micro Housing
- Transportable homes built to road-legal dimensions expand the market for flexible residential models that blend mobility, affordability, and permanent-home amenities.
Sectors Adopting This
- Residential Construction
- Builders can find emerging value in compact family layouts that challenge conventional assumptions about minimum home size and suburban housing formats.
- Modular Housing
- Factory-built tiny homes with integrated storage, utilities, and zoned interiors point to scalable alternatives for faster, more adaptable family accommodation.
- Interior Design
- Small-space planning that combines lofts, clerestory lighting, and multifunctional staircases introduces fresh design territory for maximizing comfort in constrained footprints.