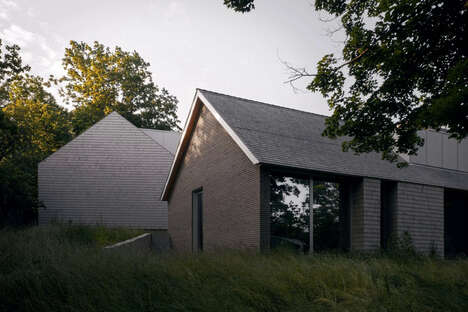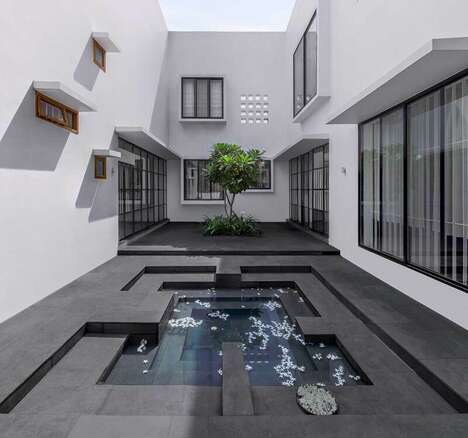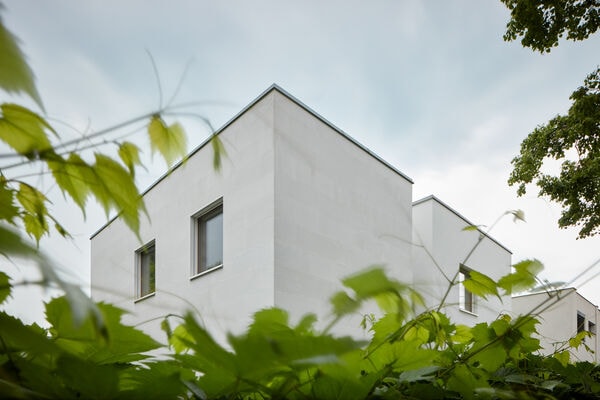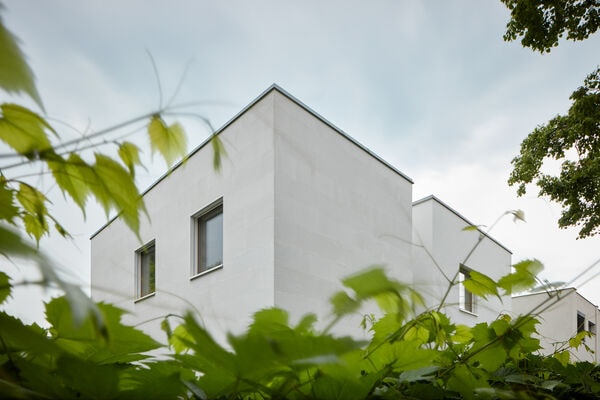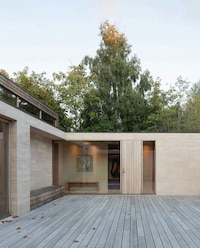


Studio PHH, a New York-based architecture firm, has designed a lavish waterfront home that is uniquely separated into two halves by a glass atrium. Located on Carnegie Lake, the house is named "'La Clairière,' in reference to the glazed space dividing it down the middle.
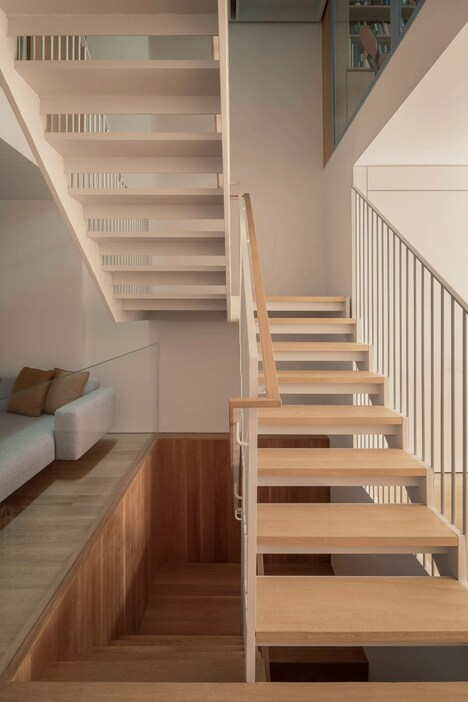
According to the design team, the home's striking atrium was intended to allow "the landscape to run through its core". It also functions as its central communal space, containing the kitchen, living room, and dining room on the ground floor. The upstairs of the atrium is a mezzanine, which can be accessed via a wooden spiral staircase.
Bright and spacious, the atrium was designed specifically to capture both "sunrise and sunset within the same space," Aesthetically, its modern sleekness provides an interesting contrast to the brick-built volumes that it divides.
Image Credit: Glen Gery
Key Themes Behind This Trend
- Transparent Separation
- Innovative use of glass atriums in creating two divided living spaces.
- Central Communal Space
- Atriums functioning as a central common space and integrating living spaces.
- Nature-inspired Design
- Designs incorporating natural elements and allowing for the landscape to become part of the home.
Where This Applies
- Interior Design
- Innovative design of shared interior space using glass atriums.
- Residential Construction
- New approaches to integrating living spaces and connecting them with nature.
- Architecture
- Incorporating nature-inspired designs in building structures and creating innovative living spaces.