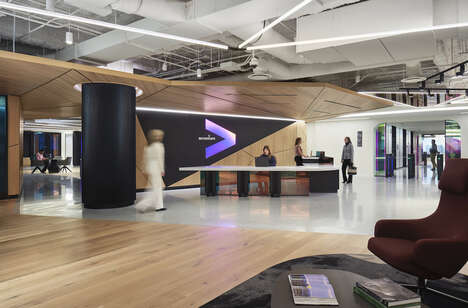
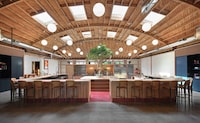
To foster an open concept community, the Studio O+A '395 Page Mill' floor integrates multiple businesses and functions in one congruent space. 395 Page Mill is the street address for AOL's new West Coast headquarters.
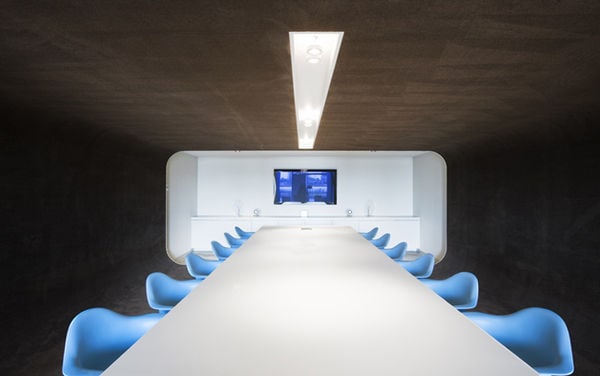
The headquarters not only house the tech company's operation, but also accommodates a coffee shop, incubator, gym and outdoor patio. Architects and designers were met with the challenge on how to provide each function its own area while still creating an open community in the process. Their solution was to use visually unifying materials and carve pathways to encourage movement from one space to another. Details like concave meeting spaces, veneered wood and color-coded focal walls provided uniformity, and also define areas.
The Studio O+A '395 Page Mill' lobby integrates rustic and contemporary aesthetics into a multi-functional space.
What Makes This Trend Stand Out
- Open Concept Community
- Creating a space that integrates multiple businesses and functions in a cohesive and open environment.
- Visually Unifying Materials
- Using materials that visually connect different areas to provide a sense of unity and cohesion.
- Carved Pathways
- Designing pathways that encourage movement and flow between different spaces within a larger area.
Sectors Adopting This
- Office Design and Architecture
- Opportunities for architects and designers to create innovative office spaces that foster collaboration and community.
- Hospitality
- Opportunities for hotels, coworking spaces, and other hospitality businesses to incorporate open concept design principles into their spaces.
- Real Estate Development
- Opportunities for real estate developers to create mixed-use spaces that combine different functions and foster a sense of community.