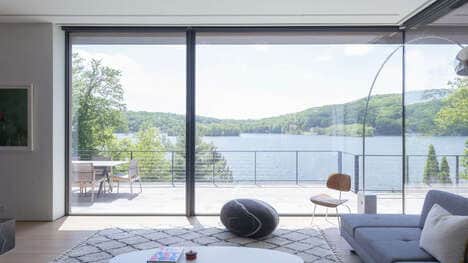
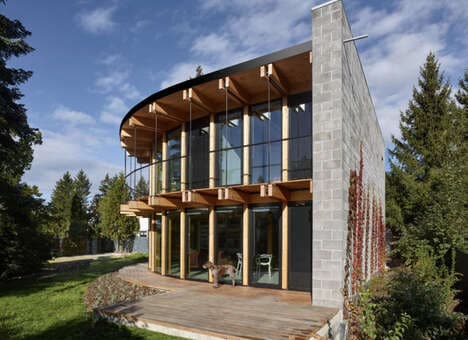
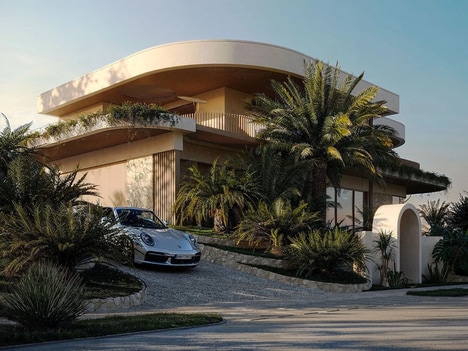
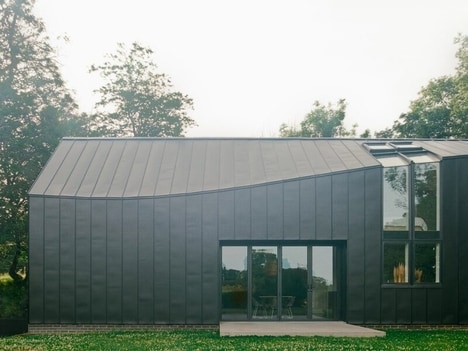
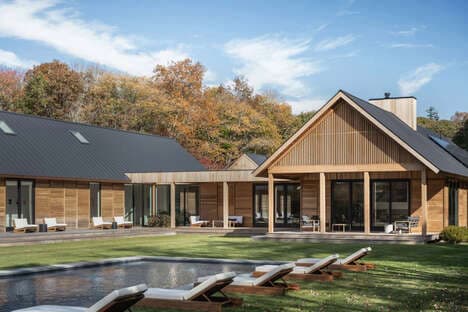
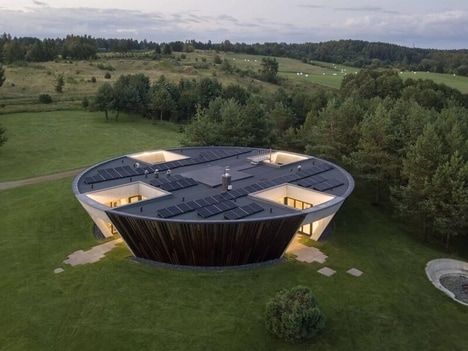
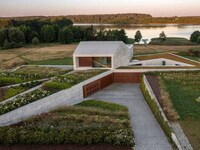
The Spiral House by Joeb Moore + Partners Architects is a single-family home located on the coast of Connecticut.
The architects conceived of the home as an extension of social and natural contexts. The essence of the project lies in the projective and radial systems which interact with the surrounding environmental and social conditions. The projective geometry system ensures that the entirety of the site's landscape can be enjoyed from a single vantage point. Meanwhile, the radial geometry is responsible for the home's stunning spiral form, which effortlessly joins the interior and exterior.
Putting the technical aspects aside, the architects have created a truly beautiful family home with an impeccable view of the nearby shoreline.
What Makes This Trend Stand Out
- Spiral Architecture
- Creating innovative architectural designs that incorporate spiral forms and connect interior and exterior spaces.
- Projective Geometry
- Applying projective geometry principles to enhance the visibility and enjoyment of surrounding landscapes from a single point of view.
- Integration of Social and Natural Contexts
- Designing homes that seamlessly blend with both the social and natural environments for a harmonious living experience.
Sectors Adopting This
- Architecture and Design
- Exploring new possibilities in architectural designs and concepts, such as spiral architecture and projective geometry principles.
- Real Estate
- Creating unique and visually appealing homes that provide exceptional views and an immersive connection to their surrounding landscapes.
- Residential Construction
- Incorporating innovative architectural features and design principles into residential construction projects to create distinctive and desirable homes.