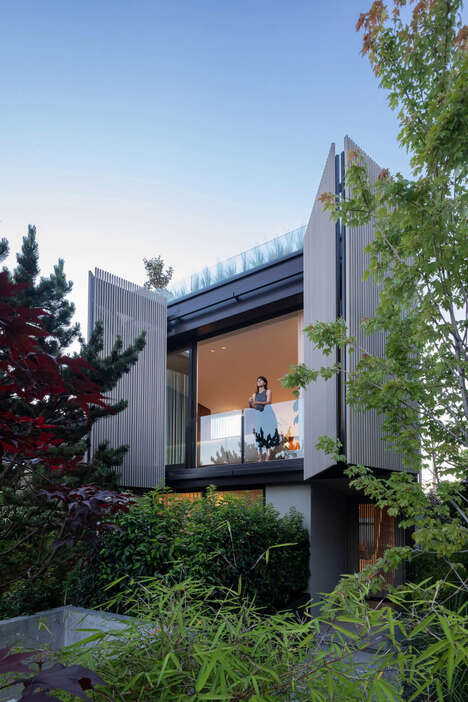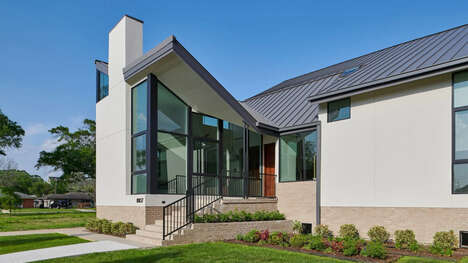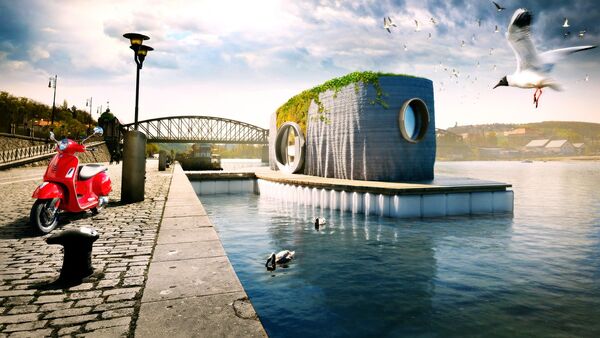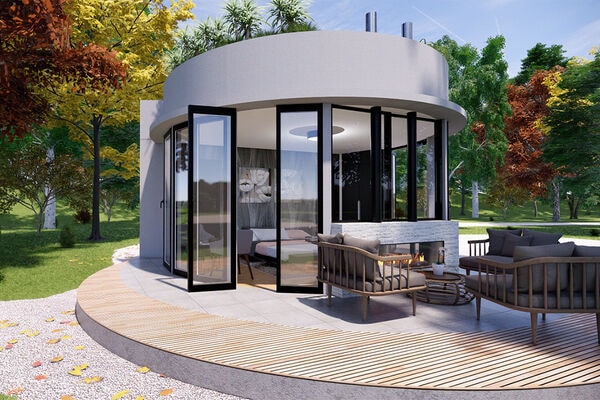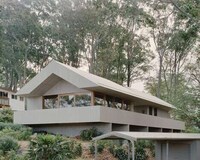


The Shaded Rooftop House by BCHO Architects takes the idea of open-concept to a new level by highlighting an airy feel that will support inhabitants looking to maximize their time outdoors. The house features a rooftop area that's open air and topped with a white perforated steel structure that's paired with a series of transparent PVC panels that will allow sunlight to come through ever so slightly.
The home is characterized by its open rooftop area, but also offers ample living space throughout that's well-appointed for comfortable day-to-day life. The Shaded Rooftop House works to incorporate outdoor spaces more fully into architecture, and could function effectively for those looking to farm, harness solar energy and more.
What Makes This Trend Stand Out
- Open-air Homes
- Designing houses with open-air rooftop area for more outdoor living options.
- Sustainable Living Spaces
- Creating environmentally friendly living spaces and incorporating them into architecture.
- Urban Farming
- Integrating farming into residential spaces for a sustainable and self-sufficient life.
Sectors Adopting This
- Architecture
- Innovating architecture design by incorporating outdoor living spaces and sustainable features.
- Renewable Energy
- Developing renewable energy sources that can be integrated into residential spaces.
- Urban Agriculture
- Introducing urban agriculture into residential areas to promote self-sufficiency and sustainability.