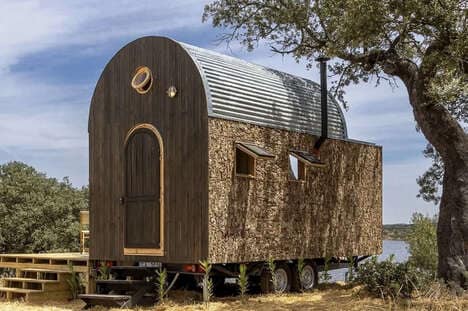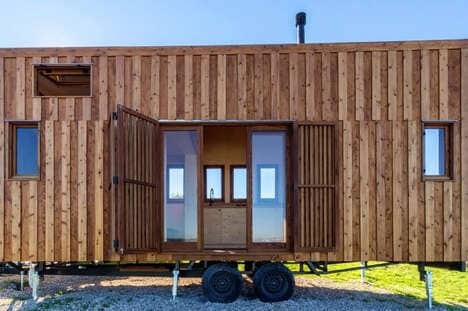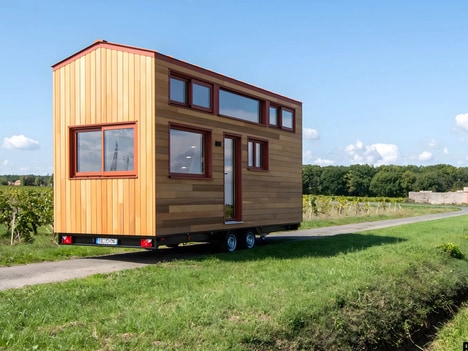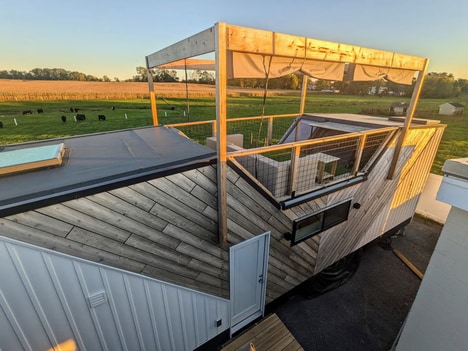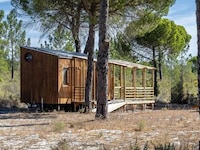
The 'Raposa' tiny house has been designed by Portugal-based Madeiguincho as a timber home design that puts the focus on natural materials, while also opening the interior the surrounding landscape.
The home is built on a double-axle trailer and measures in at around 23-feet in length by eight-feet in width, and features a relatively compact design with a layout that will function well for one or two inhabitants. The home is finished completely in wood on both the inside and out, and is accented by wooden shutters to provide privacy when desired.
The 'Raposa' tiny house is accented by two large skylights in the ceiling that can be opened or closed from the bedroom loft to prioritize an airy feel within the home.
Image Credit: João Carranca / jrcarranca_photography
What's Driving This Trend
- Timber Home Designs
- Timber home designs are prioritizing natural materials and an airy feel within the interior.
- Compact Tiny Homes
- Compact tiny homes with efficient layouts are becoming popular for one or two inhabitants.
- Sliding Skylights
- Sliding skylights in tiny homes provide the option to bring in natural light and fresh air.
Who This Affects Most
- Home Construction
- The home construction industry can explore innovative timber home designs and incorporate sliding skylights for improved comfort.
- Interior Design
- The interior design industry can focus on creating compact yet functional layouts for tiny homes, while utilizing natural materials for a refreshing aesthetic.
- Sustainable Living
- The sustainable living industry can promote the use of timber in home construction and advocate for designs that prioritize natural light and ventilation.