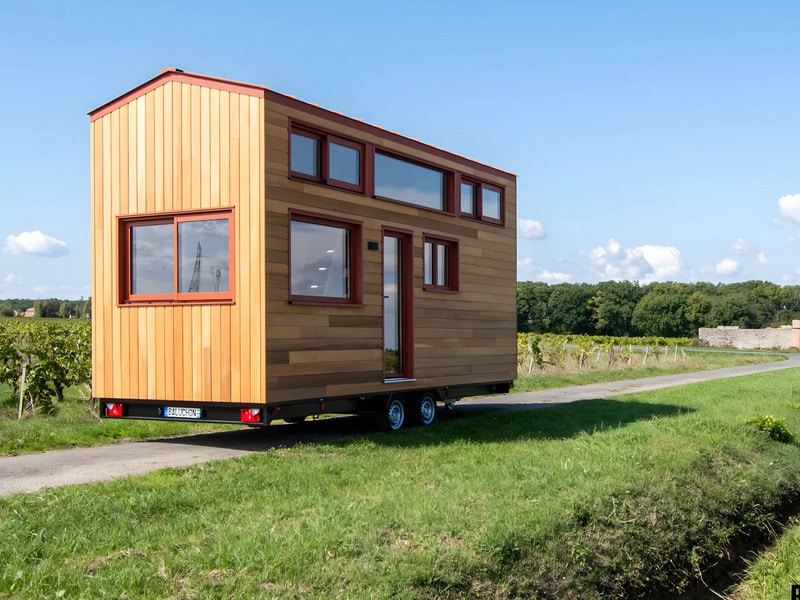
Into the Woods is a bespoke tiny house created by French builder Baluchon for a mother and daughter as a full-time residence. The home is built on a double-axle trailer measuring approximately six meters in length and is clad externally in red cedar with a metal roof. Large windows line multiple elevations to introduce daylight across the compact interior. The main level contains an open living and dining area, a linear kitchen, and a bathroom with integrated storage, all finished with wood surfaces throughout.
The upper level is accessed by a fixed ladder and features two sleeping lofts connected by a suspended net. This net functions as a circulation and an informal lounging surface while allowing light to pass between spaces. Interior planning prioritizes vertical volume and visual openness, with built-in cabinetry and minimal partitions used to maintain clear sightlines. The house is configured for permanent occupancy within a small footprint.
Image Credit: Baluchon
What Makes This Trend Stand Out
- Sustainable Compact Living
- Spatially efficient homes like Into the Woods demonstrate a shift towards sustainable compact living, addressing urbanization and environmental challenges.
- Light-focused Architecture
- The use of large windows and suspended nets in tiny homes highlights a growing trend in light-focused architecture enhancing the feeling of spaciousness in small dwellings.
- Multi-functionality in Design
- Designing with elements like the net for circulation or lounging showcases the trend of multi-functionality in tiny homes, maximizing utility in limited spaces.
Sectors Adopting This
- Tiny House Manufacturing
- The growth of the tiny house manufacturing industry is fueled by the demand for affordable and efficient living solutions as exemplified by Baluchon's custom builds.
- Sustainable Building Materials
- The use of materials like red cedar and metal roofing in tiny homes signifies an evolving sustainable building materials industry focusing on eco-friendly construction options.
- Interior Design and Space Optimization
- The innovative layout of tiny houses boosts the interior design and space optimization industry, emphasizing creativity in small, functional living spaces.