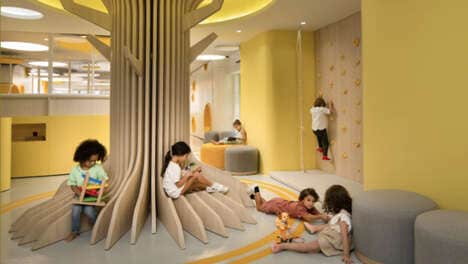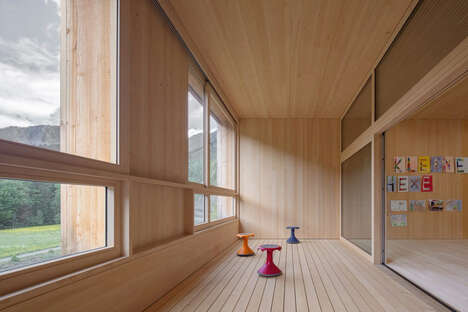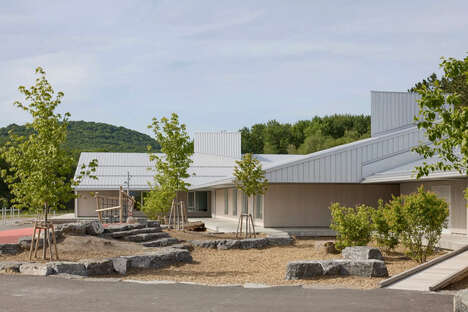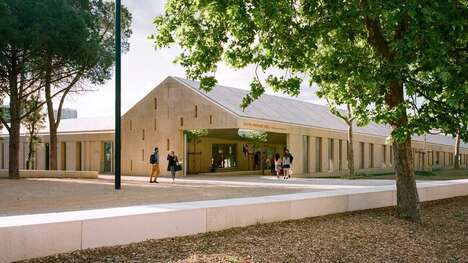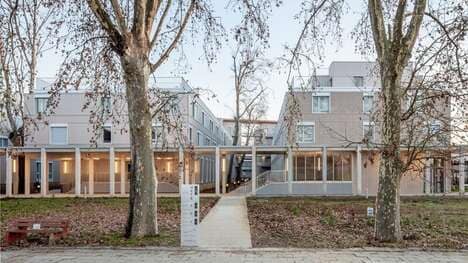
Located on the outskirts of Granada, Spain, this primary school design features tiny porthole windows that serve as a first line of defense against stray balls. A southern Spanish city known for its Medieval and Moorish architecture, Granada is a city possibly most well-known for Alhambra, a hilltop fortress.
The stunning concrete project was designed by Elisa Valero Arquitectura, who were hired by the Cerrillo de Maracenas School to build a multi-purpose hall for the campus. Arguably the most unique feature of the new primary school hall is the porthole-style windows that create a stunning sunlight pattern on its interior walls.
The new wing for the primary school in southern Spain boasts a classroom space on the ground floor and a second storey for hosting a variety of events.
Why This Trend Is Growing
- Porthole-windowed Designs
- Designers can explore incorporating porthole-style windows in various architectural projects, creating unique and visually appealing interior patterns.
- Multi-purpose School Facilities
- There is an opportunity for school design to incorporate versatile spaces that can be used for both classrooms and hosting events, maximizing the use of the facility.
- Sunlight Patterns in Architecture
- Architects can experiment with utilizing natural light to create stunning patterns and visual effects within buildings, enhancing the overall ambience.
Industries Being Reshaped
- Education
- Schools and educational institutions can adopt the concept of porthole-windowed designs to create unique and engaging learning environments.
- Architecture and Design
- Architects and designers can explore multi-purpose facility designs that cater to the evolving needs of educational institutions and promote innovative use of space.
- Event Management
- Event planners can consider the potential of incorporating school facilities that can host various events, providing a convenient and adaptable venue option.