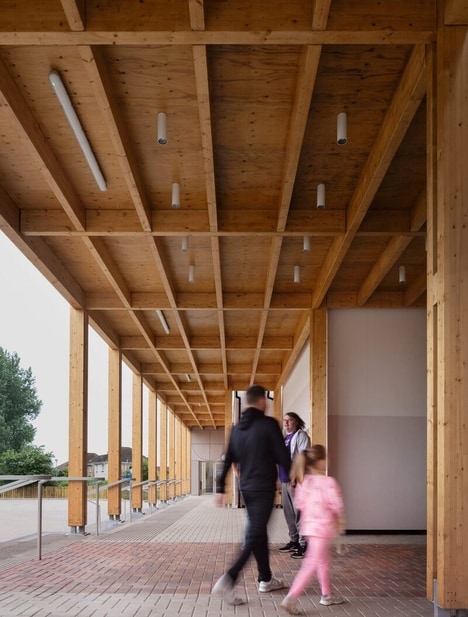
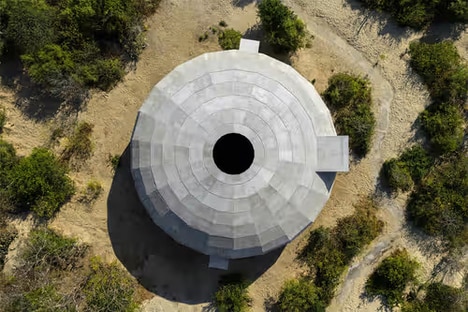
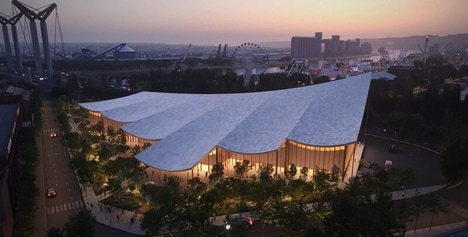
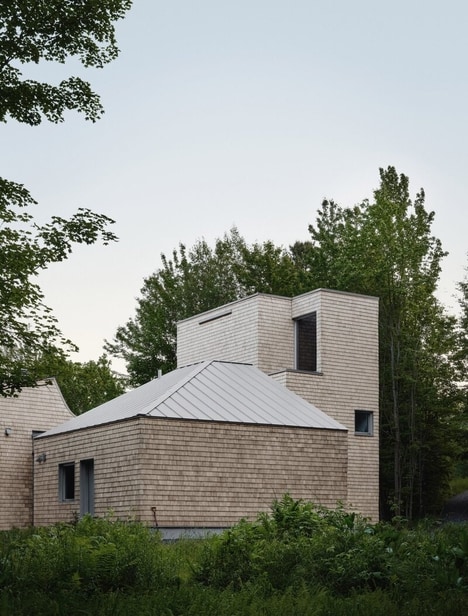
Oxbow Architecture, in collaboration with Richard Kroeker, has realized the Muscowpetung Powwow Arbour. Since its completion, this project has garnered significant acclaim, including the Architizer A+ Award and the prestigious Governor General’s Medal in Architecture, for its profound integration of cultural tradition and environmental responsibility.
The Muscowpetung Powwow Arbour is located on the Muscowpetung Saulteaux Nation in Saskatchewan. The structure serves as a dynamic gathering place for summer powwow celebrations, with its design deeply rooted in Saulteaux material culture and the symbolic primacy of the circle. The clear-span and conical form, which was developed through extensive consultation with Elders and knowledge keepers, evokes traditional lodges.
The project delivers a vast, covered space of 1,275 square meters capable of hosting up to 2,500 spectators and 1,000 dancers.
Image Credit: Lindsay Reid
Why This Trend Is Growing
- Indigenous-led Architecture
- Culturally grounded design processes reveal potential for built environments that formalize community knowledge, ceremony, and identity as core architectural drivers.
- Circular Gathering Spaces
- Large-scale circular structures demonstrate how symbolic spatial forms can reshape event venues into more inclusive, communal, and tradition-centered destinations.
- Climate-responsive Ceremonial Design
- Award-winning arbour projects highlight opportunities in durable, low-impact public structures that support seasonal gatherings while reflecting local environmental conditions.
Industries Being Reshaped
- Architecture
- Recognition for culturally integrated projects signals a shift toward design practices where consultation, heritage, and sustainability define premium public architecture.
- Cultural Tourism
- Distinctive ceremonial venues can strengthen place-based visitation by connecting travelers with authentic Indigenous cultural experiences and community-led events.
- Event Infrastructure
- High-capacity covered spaces inspired by traditional forms point to new models for venues that balance flexibility, symbolism, and spectator comfort.