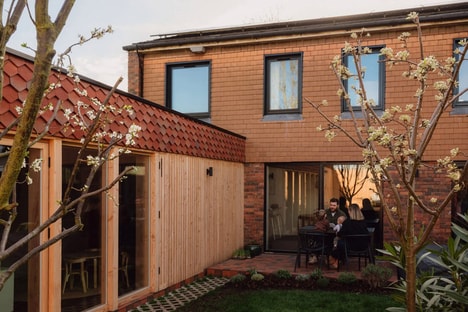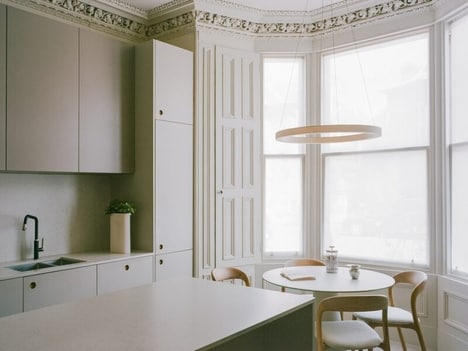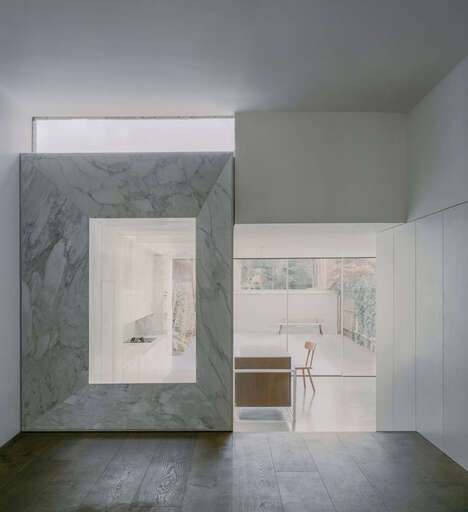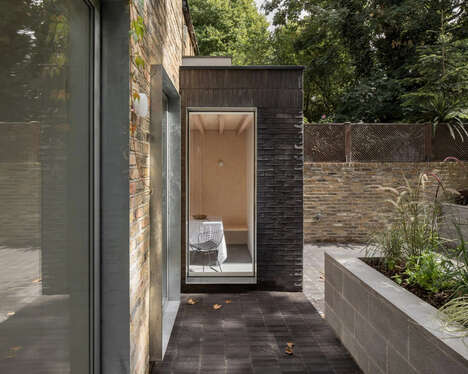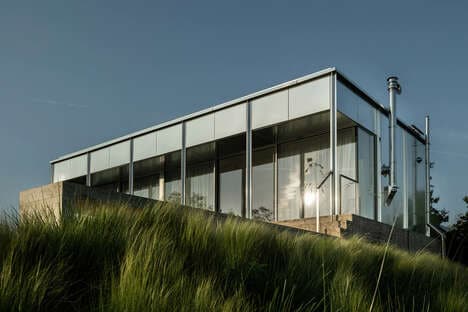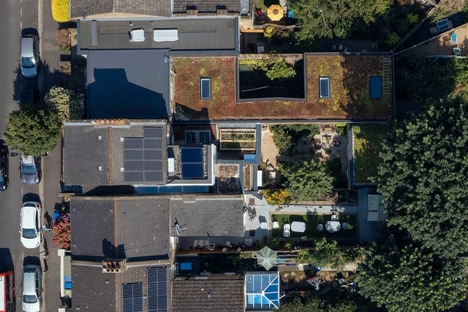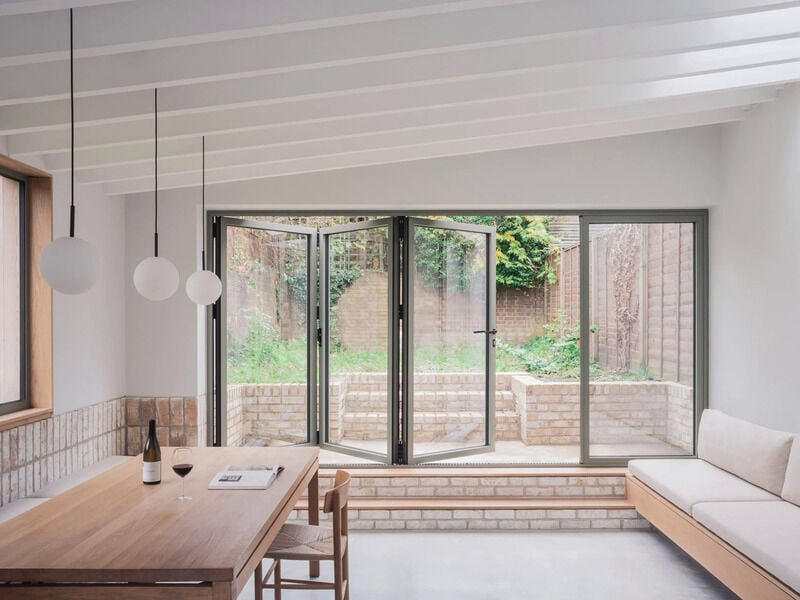
London and Hampshire-based design studio MarshKeene introduce its new Plinth House, which is an extended section that is at the end of a Victorian townhouse. It is located in the South of London in Nunhead and the unifying section is a brick plinth wall, as referenced by its name.
The home features a brickwork plinth wall that is designed in order to create a connection between the internal and external sections that combat the sloping topography of the site. The studio speaks about the project and its vision, noting that "The design of the rear and loft extension is all about capitalizing on the unusual dual aspect nature of the house, framing unexpected views from both the house and garden."
Image Credit: Lorenzo Zandri
Key Themes Behind This Trend
- Plinth Wall Design
- Designing buildings with a focus on plinth walls will create new architectural experiences.
- Dual Aspect Nature Utilization
- Utilizing the dual aspect of buildings will result in maximizing both the internal and external spaces.
- Sloping Topography Adaptation
- Innovating adaptation strategies for sloping topography can inspire creative designs.
Where This Applies
- Architecture and Construction
- Exploring new approaches to building design can set a higher standard of architecture and construction.
- Real Estate
- Incorporating innovative design ideas into real estate can increase property values.
- Interior Design
- Integrating the internal and external spaces through plinth walls can create unique and functional interior designs.