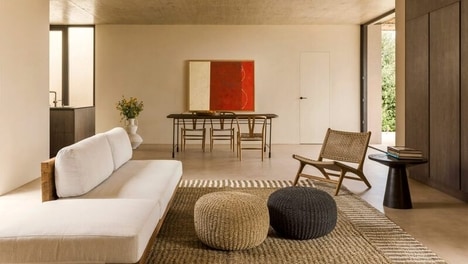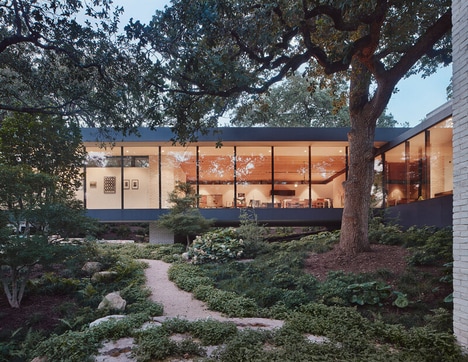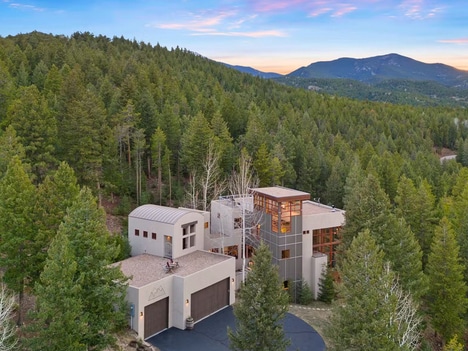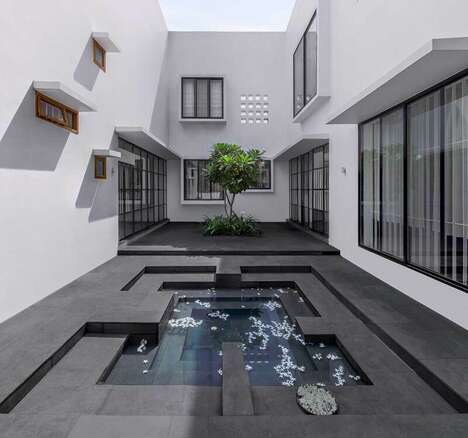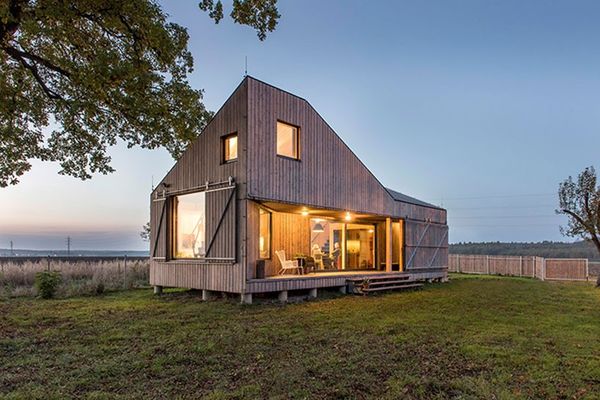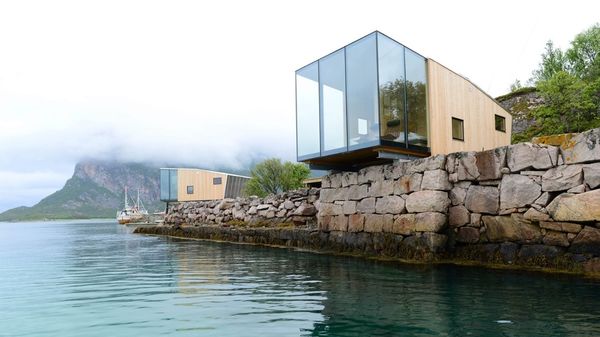
Jordan Iverson helped design a panoramic home that overlooks a private courtyard. For many architects it is important to take advantage of a beautiful view. This home makes the outdoor view the focal point through the use of window-covered walls.
The 'Serendipity House' is located in Eugene, Oregon, and overlooks a private courtyard. The home features a double-height great room that is surrounded by window-covered walls. The windows provide an abundance of natural light as well as a view of the outdoors. The interior features an open-concept design, which is divided up by a gas fire feature that is made from reclaimed wood. The unique combination of materials manages to create a sense of harmony between the interior and the outdoor environment.
The contemporary home demonstrates one way that designers can take advantage of a unique view.
Key Themes Behind This Trend
- Panoramic Architecture
- Designers are creating panoramic homes with window-covered walls that fold indoors and outdoors into a cohesive living space.
- Open-concept Design
- Homes with open-concept design can divide the interior space while still keeping a panoramic view of the outdoors.
- Natural Light Maximization
- Maximizing natural light in the design can create a sense of harmony between the interior and outdoor environment.
Where This Applies
- Architecture
- Architects can incorporate panoramic views into their design to enhance the home's aesthetic and functionality.
- Construction
- Construction companies can use reclaimed materials in new and innovative ways to create unique and eco-friendly designs in homes.
- Real Estate
- Real estate companies can market homes with panoramic views as a luxurious and modern feature that homebuyers are increasingly looking for.