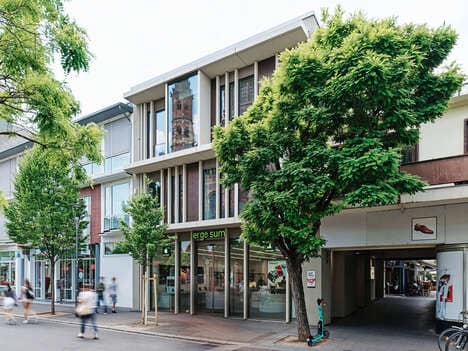
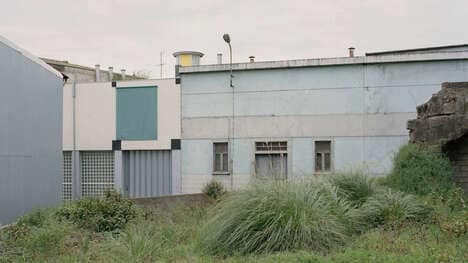
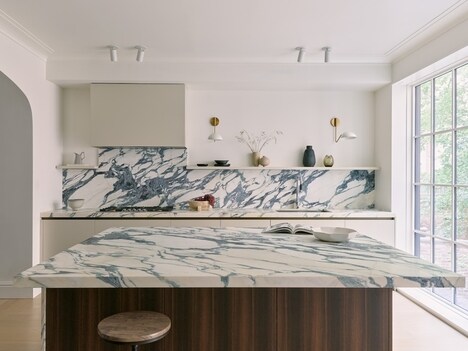
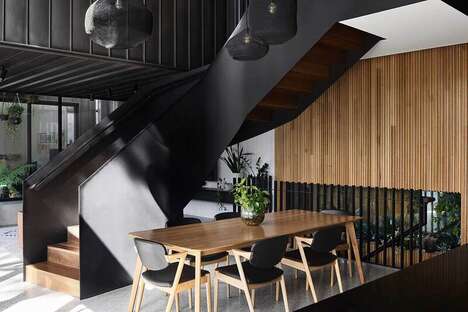
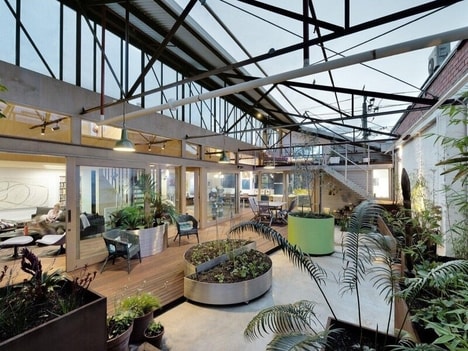
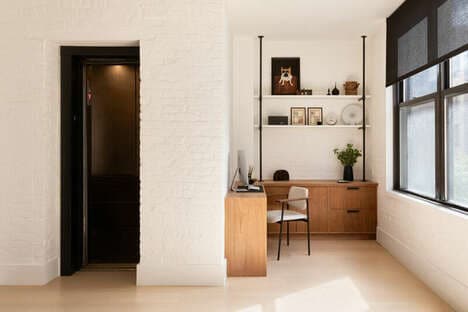
North Fourth Lofts is a brilliant contrast between renovating an existing structure and creating a new one with specific space limitations. The renovated portion of the project consists of a 19th-century commercial building that was transformed to have office space at street level and condos on the floors above. The new portion, built in the space where a previous building was torn down, is comprised of condos.
Both structures have been tied together through their shared use of a staircase and elevator. The contrast between the facades of both structures feels fresh and exciting.
North Fourth Lofts is unique in its ability to share a central elevator and staircase. I think in that way, it challenges traditional conceptions of what a building is.
Key Themes Behind This Trend
- Renovating Existing Structures
- Exploring innovative ways to transform old buildings into new spaces that meet modern needs and expectations.
- Contrasting Architectural Facades
- Purposefully juxtaposing different architectural styles or materials to create visually striking and unique structures.
- Shared Services in Multiple Structures
- Finding opportunities to connect and integrate different buildings through shared amenities like elevators and staircases.
Where This Applies
- Real Estate Development
- Capitalizing on the potential in renovating existing structures and creating unique architectural designs to attract buyers and tenants.
- Construction
- Providing expertise in transforming old buildings and constructing new buildings with contrasting facades to meet the demands of modern architecture.
- Urban Planning
- Developing strategies to connect multiple structures through shared services, optimizing space efficiency and enhancing urban landscapes.