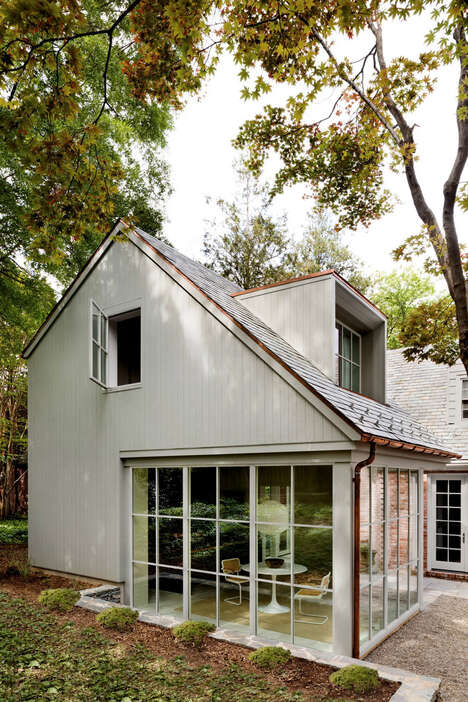
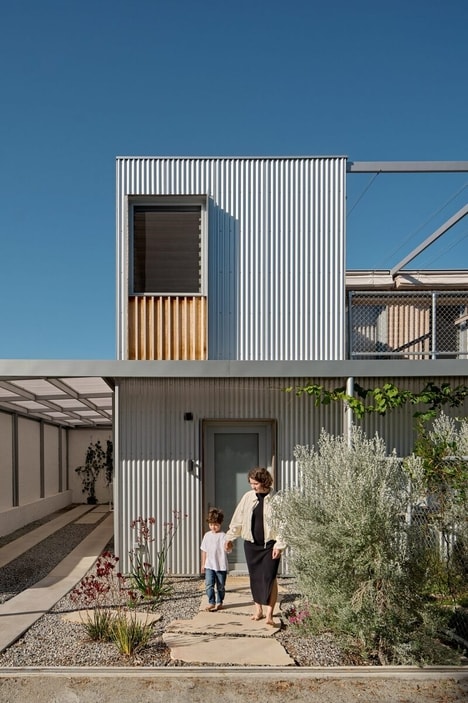
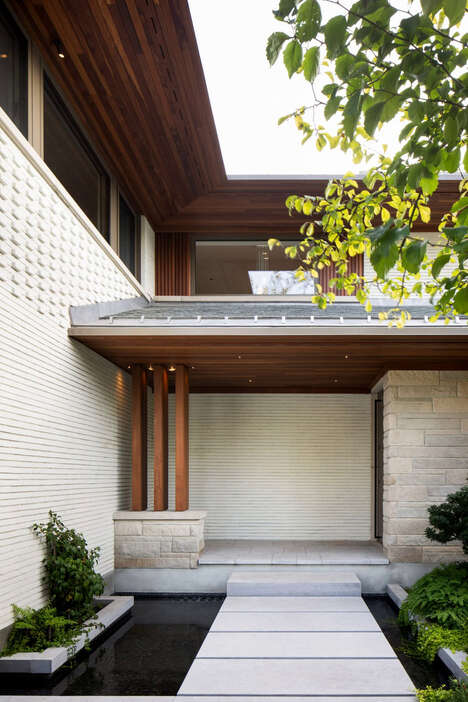
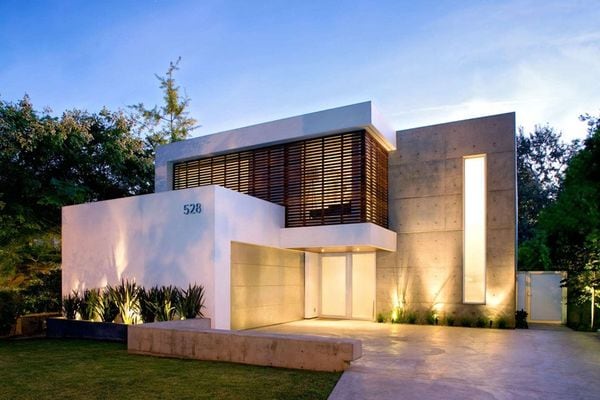
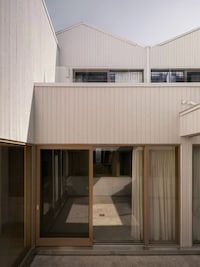
Done by Warren Techentin Architecture, the Montrose Duplex was added onto the existing garage below, resulting in a compact yet extremely attractive living space.
The design is defined by the predominantly wood panelled sections on the outside, along with a large window to allow for ample light to shine through into the living area. The owners didn't want to take away from the property space surrounding the garage, so this is why the firm went with a more vertical look for the duplex. The result is definitely not a conventional look, as onlookers could easily tell that the top section was an addition to the already existing garage. However, even though this is obvious, the overall design still works well and gives the owners a chic yet compact place to live.
Photo Credits: designboom, wtarch
What Makes This Trend Stand Out
- Compact Living
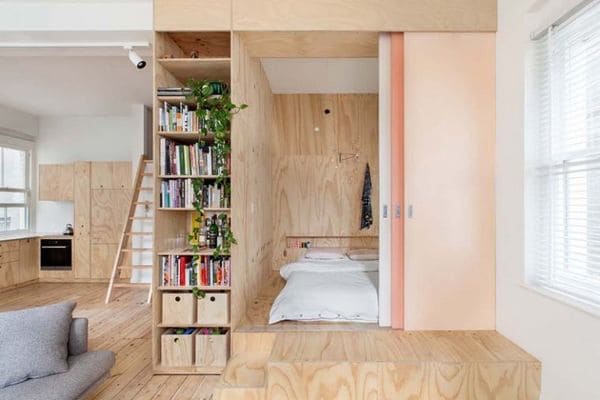
- Designing compact living spaces that maximize functionality and aesthetics.
- Vertical Architecture
- Exploring vertical architecture as a solution to space constraints.
- Integrated Design
- Creating integrated designs that seamlessly incorporate new additions with existing structures.
Sectors Adopting This
- Architecture
- Architects can leverage vertical architecture and integrated design concepts to create innovative living spaces.
- Real Estate
- Real estate developers can tap into the trend of compact living to cater to the demand for smaller, more efficient homes.
- Interior Design
- Interior designers can explore creative solutions to maximize space and functionality in compact living spaces.