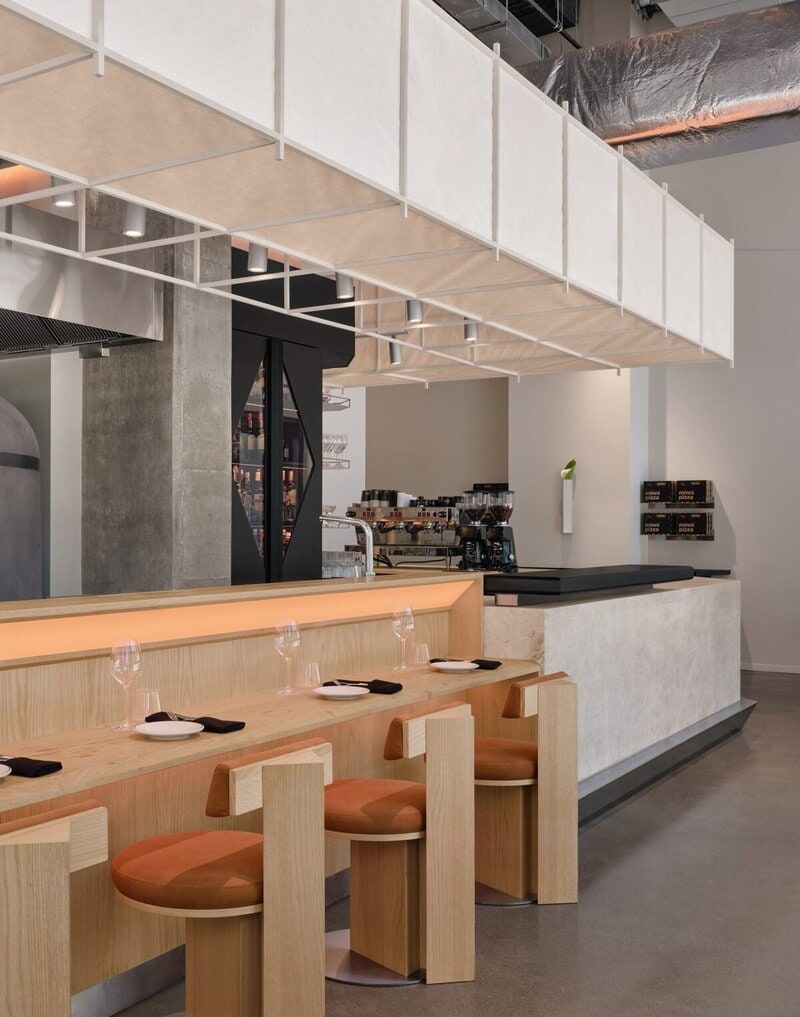
The Minnibar restaurant by Ivy Studio occupies the ground floor of a residential tower in downtown Montreal, where exposed concrete floors, columns, walls, and ceilings define the interior. A central volume houses the kitchen, bar, and pizza counter, allowing dining spaces to wrap around the perimeter beneath six-metre ceilings. A cream-colored stone café counter transitions into a white oak omakase-style ledge, while a black dining shelf extends along the perimeter windows to create additional seating.
The interior pairs a restrained monochromatic palette with hand-plastered walls, textured stone, stained ash and oak, and translucent textiles. Ivy Studio also introduced its first in-house designed chair, crafted from ash wood with softly curved legs and a delicate backrest. Triangular motifs appear throughout the millwork, lighting, wine cellar windows, and bar footrest, while rice-paper screens provide shade and improve acoustics. A custom stainless steel DJ booth developed with Procedures Industries anchors the main dining space.
Image Credit: Alex Lesage
What's Driving This Trend
- Japandi Dining Interiors
- Hybrid Japanese-Italian restaurant aesthetics create space for hospitality brands to differentiate through calm minimalism, tactile materials, and culturally blended spatial storytelling.
- Raw Luxury Hospitality
- Exposed concrete, plaster, stone, and natural wood signal a shift toward refined unfinished environments that make premium dining feel architectural, intimate, and less conventional.
- Multifunctional Restaurant Layouts
- Centralized kitchen, bar, pizza, music, and counter-service zones reveal new formats where restaurants operate as flexible dining, entertainment, and social design destinations.
Who This Affects Most
- Restaurant Design
- Minimalist material palettes and custom furniture point to emerging demand for distinctive branded interiors that function as memorable assets beyond food service.
- Commercial Furniture
- In-house chair design and bespoke millwork highlight opportunities for hospitality venues to develop proprietary furnishings that reinforce identity and improve spatial cohesion.
- Acoustic Architecture
- Rice-paper screens, high ceilings, and textured surfaces demonstrate how sound management is becoming integral to visually striking restaurant environments with elevated guest comfort.