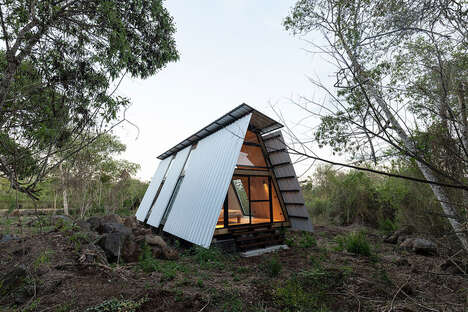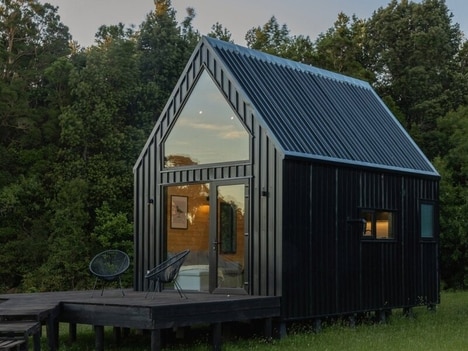

The A-frame cabin has a humble history and aesthetic, but the Lima Cabin has been designed to change this with an ultra-modern construction that is as stylish as it is functional. The cabin boasts a stunning A-frame design that has two areas connected to one another by a corridor, which sees the space feature an open-concept layout to maximize square footage. The open living room connects directly to the kitchen, while a bathroom, master bedroom, entrance terrace and parking for two vehicles round out the home as comfortable enough for everyday life.
The Lima Cabin has been designed by Iran-based architects Mohammad Hossein Rabbani Zade and Mohammad Mahmoodiye, and will be constructed in the Mazandaran province in Oran in the Chelav Mountain region.
Why This Trend Is Growing
- Modern A-frame Architecture
- There is an opportunity for architects to design modern a-frame structures that combine functionality and style.
- Open-concept Living
- Open-concept living spaces are becoming increasingly popular, offering more versatile and fluid uses of space.
- Multi-functional Spaces
- Multi-functional spaces are in high demand, giving designers an opportunity to create versatile living areas.
Industries Being Reshaped
- Architecture
- The architecture industry can take advantage of the opportunity to design ultra-modern a-frame structures.
- Real Estate
- Real estate developers can capitalize on the trend of open-concept living spaces to appeal to modern homeowners.
- Interior Design
- Interior designers have an opportunity to create multi-functional spaces within homes that are stylish and practical.