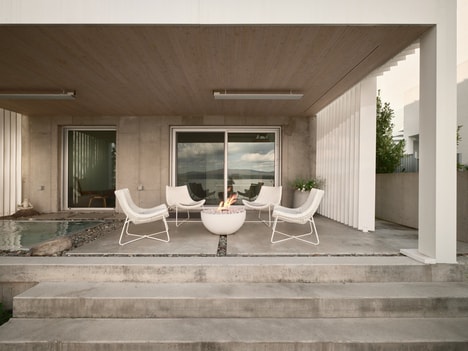
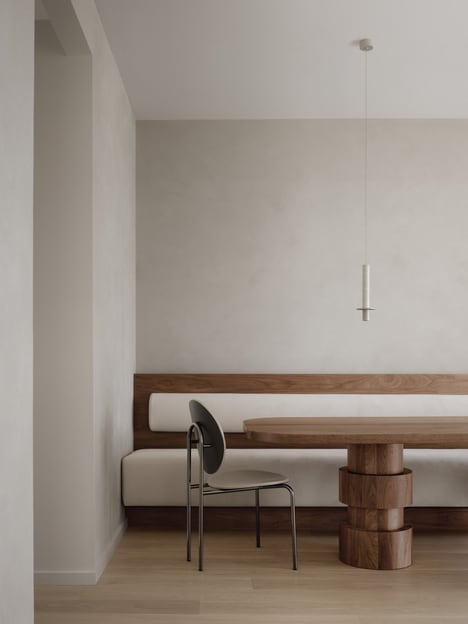
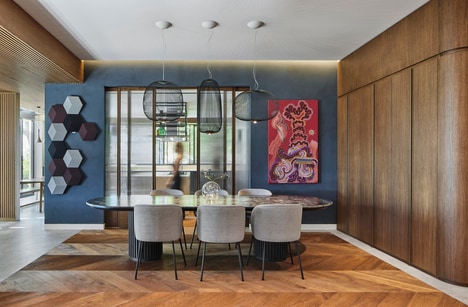
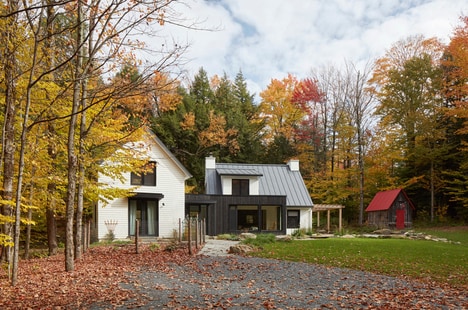
Assemblage studio, founded by architect Claudia Campeau, has completed the Lilac House, a thoughtful renovation of her own Montreal duplex into a single-family home.
The upgraded residence prioritizes adaptability, sustainability, and a deep connection to natural light and the surrounding neighborhood. The project demonstrates how a narrow, constrained urban dwelling can be transformed into a flexible, luminous space capable of evolving with a family's needs over time without requiring major future renovations. A central staircase crowned by a curved skylight channels daylight deep into the home, while a large glazed rear opening connects living areas to a courtyard featuring a mature lilac tree and a pergola inspired by local Portuguese vine supports.
Sustainability is woven throughout the Lilac House — from preserving original brick and timber to crafting new elements from local materials with regional artisans.
Image Credit: Maxime Brouillet
What Makes This Trend Stand Out
- Adaptive Urban Interiors
- Flexible spatial layouts in narrow city homes enable long-lasting residences that can pivot between multi-generational living and compact family needs without full reconstruction.
- Daylit Vertical Circulation
- Central staircases topped with skylights demonstrate how integrated daylight strategies can replace artificial lighting and reshape occupant circulation and comfort patterns.
- Local Material Preservation
- Emphasizing reclaimed brick, timber and regionally crafted elements suggests a move toward supply chains that prioritize heritage materials and skilled local labor over mass-produced finishes.
Sectors Adopting This
- Residential Architecture
- Design practices focused on adaptable, light-filled conversions present opportunities to redefine value in urban housing through longevity and contextual sensitivity.
- Urban Development
- Neighborhood-scale projects that retain mature greenery and human-scaled pergolas show potential for development models that balance density with community character.
- Building Materials and Prefabrication
- Demand for locally sourced, modular components made to complement existing structures indicates a shift toward material systems that simplify retrofits and reduce embodied carbon.