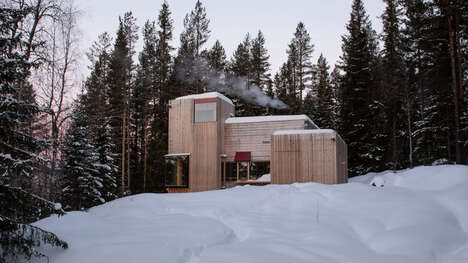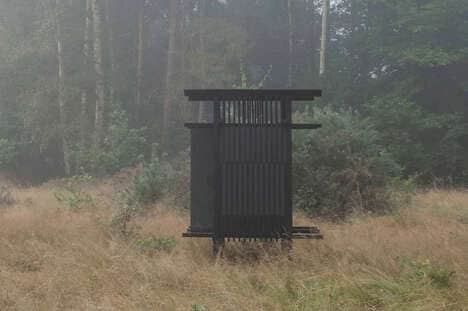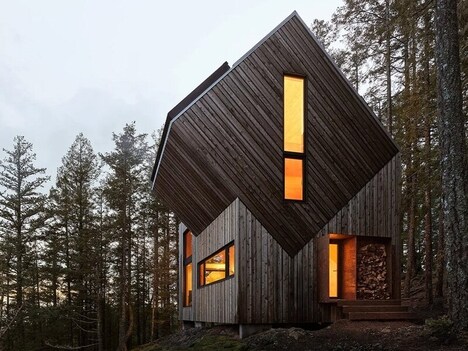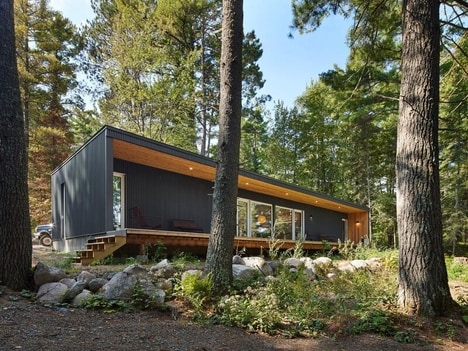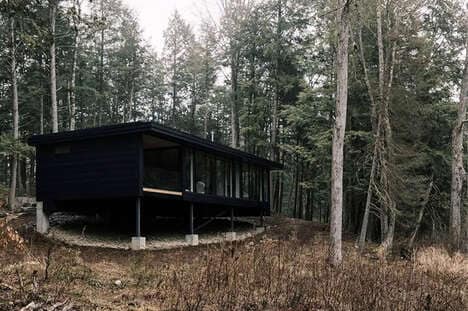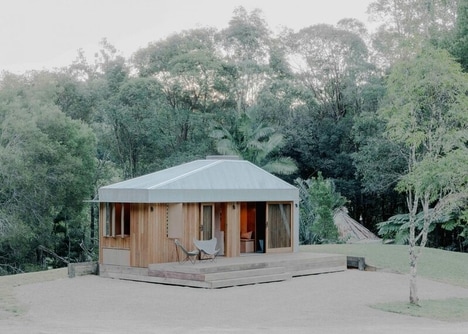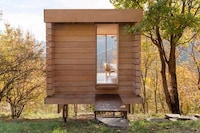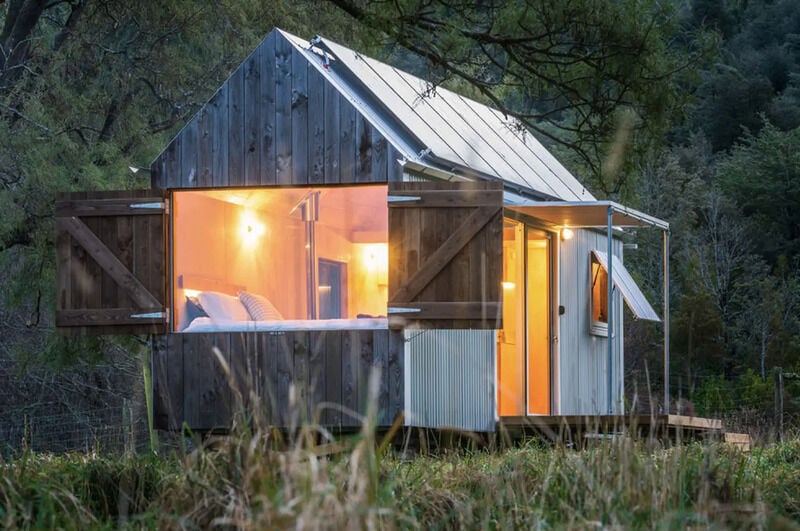
New Zealand Studio Well Architecture designs the new Kererū retreat which is found along the South Island of New Zealand by the Mountain Hutt. It is a small cabin that is surrounded by captivating alpines that offer travelers a comfortable view off the grid.
The home is minimally designed and is made from locally sourced materials for a sustainable approach. It measures 17.3 meters and is constructed using salvaged timber and galvanized iron. Additional features of the home include rooftop solar panels, a composting toilet, a wood-burning fireplace, and a rainwater collection tank. The interior is cozy and features a queen bed, a folding table by the living space, a kitchen, a loft zone, and a hidden bathroom.
Image Credit: New Zealand Studio Well Architecture
Why This Trend Is Growing
- Sustainable Minimalism
- Opportunities for sustainable construction practices and minimalistic design.
- Off-grid Living
- Opportunities for eco-friendly, self-sustaining homes.
- Local Sourcing
- Opportunities for using locally sourced materials in construction and design.
Industries Being Reshaped
- Construction
- Opportunities for implementing sustainable, off-grid building techniques.
- Eco-tourism
- Opportunities for offering eco-friendly, off-grid vacation rentals that are in harmony with the surrounding natural environment.
- Interior Design
- Opportunities for creating minimalistic and eco-friendly interiors that prioritize functionality.