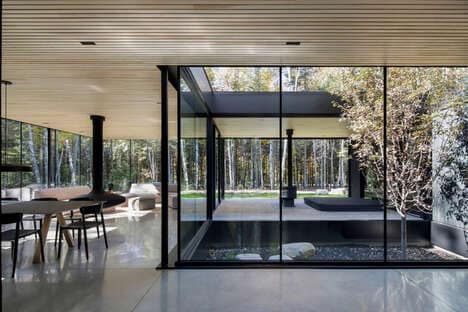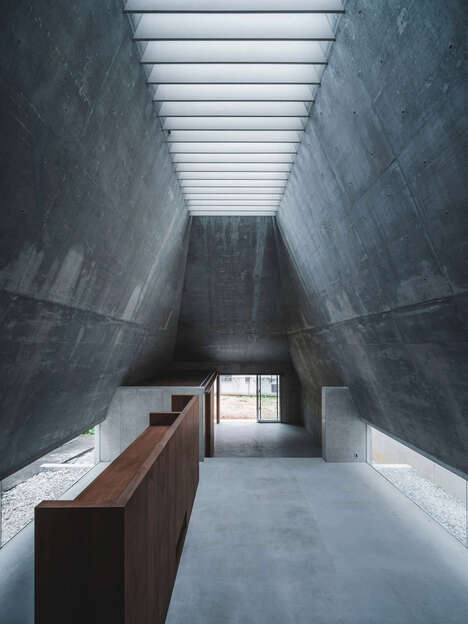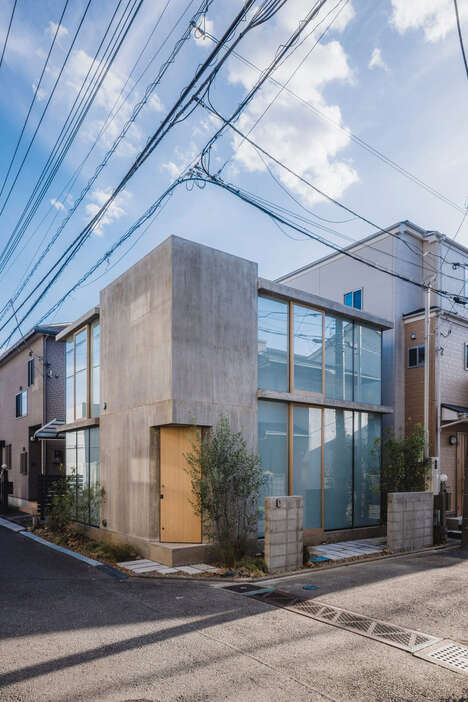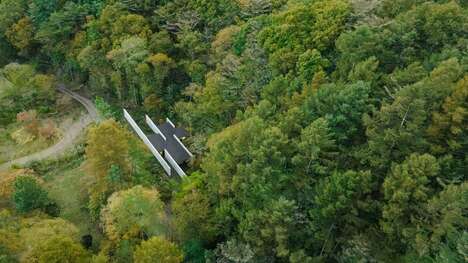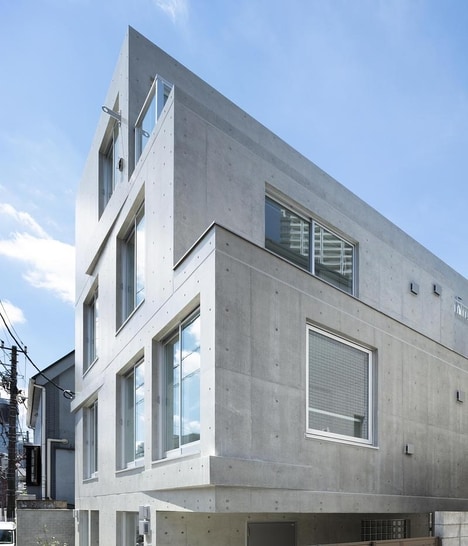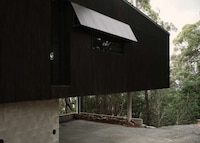
Like the famous alien obelisk from Stanley Kubrick's landmark film '2001: A Space Odyssey', the latest home design from Katsutoshi Sasaki + Associates stands in stark contrast to the surrounding scene. While the rest of the homes in the area are more or less traditional, 'T', as the abode is called, is a rigid two-story rectangle of a building with smooth, windowless walls covered in black timber. But rather than ushering humanity toward its next evolutionary stage, Katsutoshi Sasaki + Associates' design is a surprisingly pleasing and comfortable home.
Though T appears to be windowless, there is a wraparound window that covers the top section of the building. It doesn't seem like much, but that upper window provides plenty of natural light to the home's residents.
Image Credit: Katsutoshi Sasaki + Associates
What Makes This Trend Stand Out
- Monolithic Architecture
- Exploring the trend of windowless homes with sleek, monolithic designs, creating a unique and striking aesthetic.
- Timber Cladding
- The use of black timber cladding in home design for a bold and modern look.
- Maximizing Natural Light
- Incorporating innovative ways to capture and optimize natural light in windowless homes for a more comfortable living space.
Sectors Adopting This
- Architecture
- Architects and designers can find opportunities in creating monolithic homes with windowless designs.
- Construction
- Builders and contractors can explore the use of black timber cladding as a modern and visually appealing option for exteriors.
- Interior Design
- Interior designers and decorators can focus on maximizing natural light in windowless spaces, utilizing creative solutions for a brighter and more inviting environment.