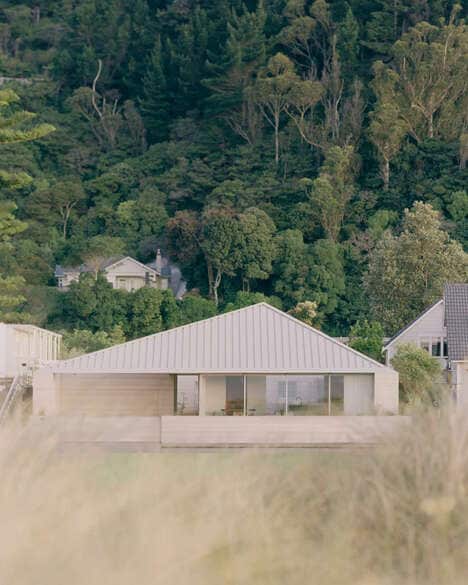
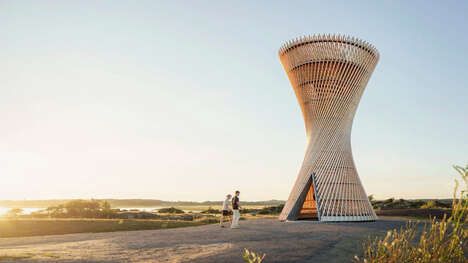
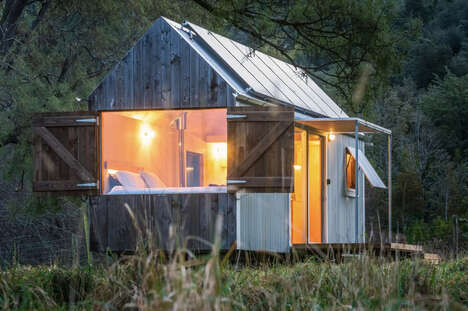
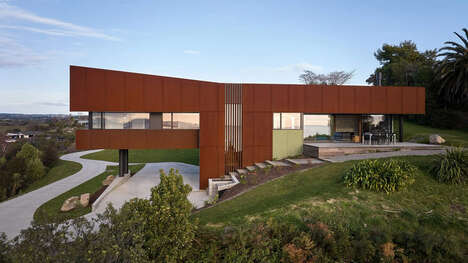
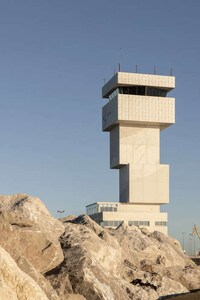
Arête Architects works together with Makers Fabrication on the Karka Tower design, which is located in New Zealand's Eastbourne, Wellington. The architectural building is a representation of the evolution in the realm of design as the compact structure is meant to be a solution to the intricate terrain.
The client's brief centered around this, working to ease the conditions of the site, and looking to add a dwelling over the steep area next to his main home. As a response, the studio created a small tower-like building that is similar to an annex to a pre-existing home. The interior space was also optimized, stacking various volumes on top of one another, which are made from eucalypt rainscreen timber pre-fabricated volumes.
Image Credit: Makers Fabrication, Arête Architects
What Makes This Trend Stand Out
- Compact Architectural Innovation
- The Karka Tower design represents a significant evolution in compact architectural structures, offering solutions for intricate terrains.
- Optimized Interior Space
- The stacking of various volumes made from pre-fabricated timber in the Karka Tower showcases an innovative approach to optimizing interior space.
- Annex-like Building Design
- The small tower-like structure of the Karka Tower serves as an innovative annex to the main home, addressing the client's need for additional dwelling space.
Sectors Adopting This
- Architecture & Design
- The collaboration between Arête Architects and Makers Fabrication in the Karka Tower project demonstrates disruptive innovation opportunities in the architecture and design industry.
- Timber Construction
- The use of eucalypt rainscreen timber in pre-fabricated volumes for the Karka Tower opens up disruptive innovation potentials in the timber construction industry.
- Residential Construction
- The concept of creating annex-like buildings such as the Karka Tower presents disruptive innovation possibilities in the residential construction sector.