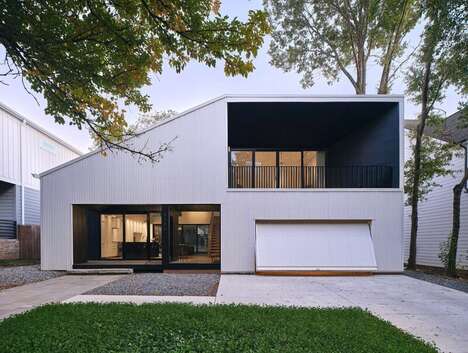
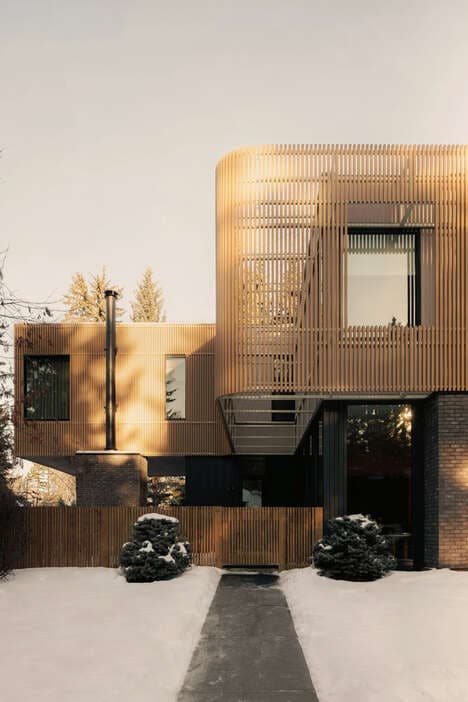
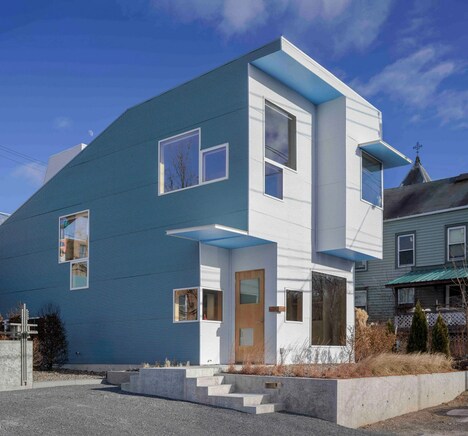
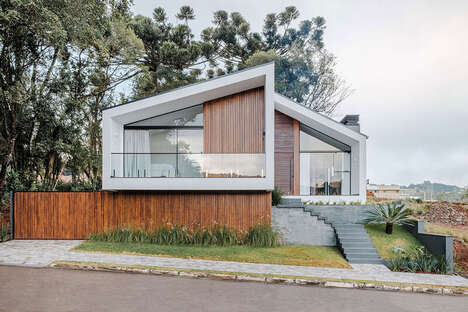
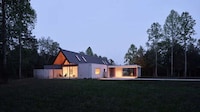
In Situ Studio, an architecture firm based in Raleigh, North Carolina, has created a contemporary home in its hometown. Taking on an L-shape, this home makes quite the impact with its geometric exterior and use of mixed materials. Yet in spite of these details, the design is overall very minimalist, which is where a lot of its modern vibes stem from.
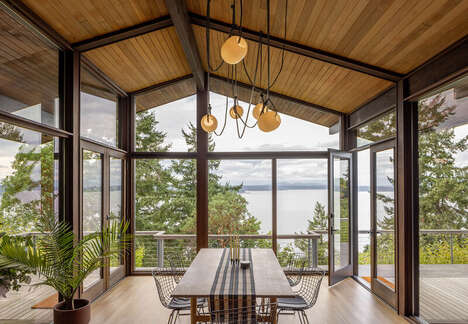
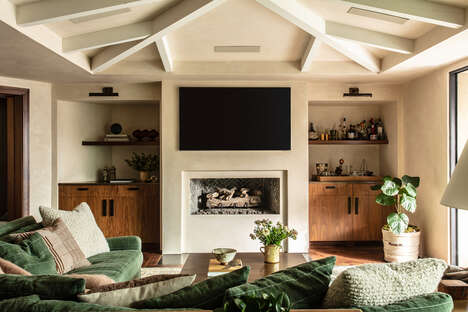
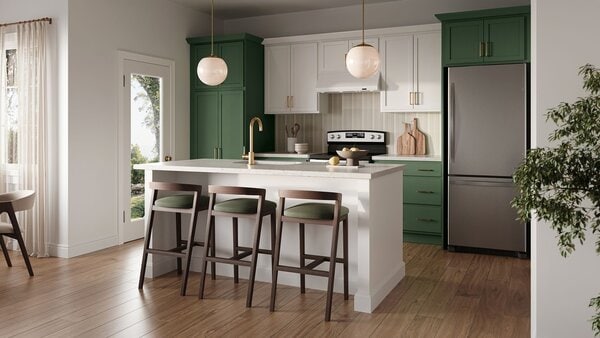
In Situ Studio concentrated on connecting the indoor space with the outdoor space of this home. The use of large windows and an airy interior beautifully embraces its natural surroundings. With its white walls, wood floors and concrete accents, the home relies on the scenic views from outside to breathe life in it. The result is refreshing and quite meditative.
Why This Trend Is Growing
- Contemporary Minimalist Architecture
- There is an opportunity for architects to innovate by creating minimalist designs that focus on connecting indoor and outdoor spaces.
- Mixing Materials
- There is an opportunity for the construction industry to innovate by experimenting with new materials and combinations to create unique designs.
- Embracing Natural Surroundings
- There is an opportunity for designers to innovate by creating designs that integrate and enhance the natural surroundings of a structure.
Industries Being Reshaped
- Architecture
- Architects can utilize minimalist design and incorporate natural surroundings to create unique homes and buildings.
- Construction
- Construction companies can experiment with new materials and combinations to create visually striking homes and buildings.
- Design
- Designers can incorporate natural elements and work to enhance them in a way that connects indoor and outdoor spaces.