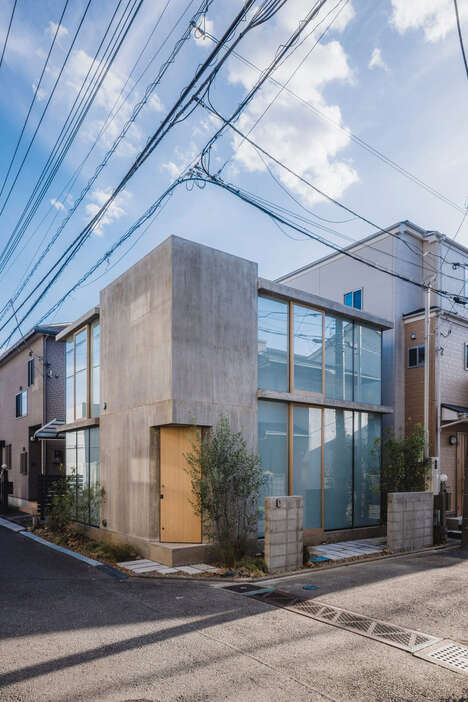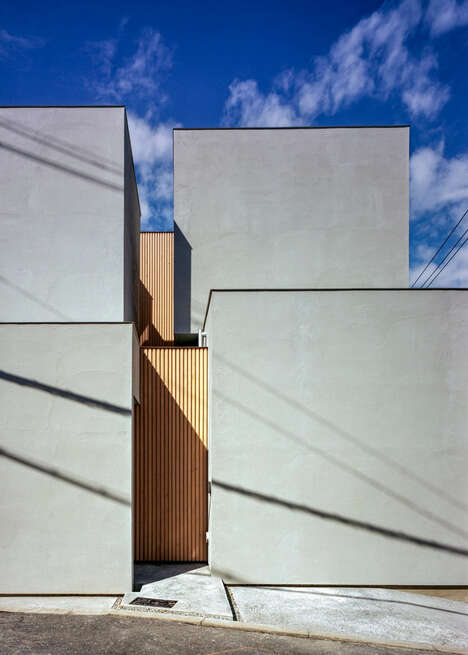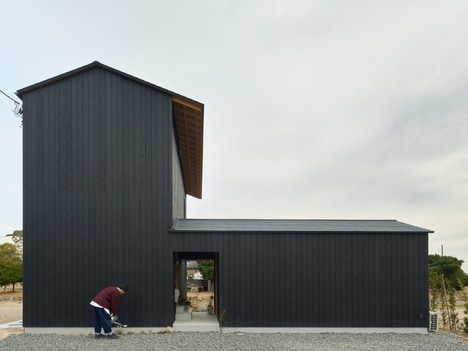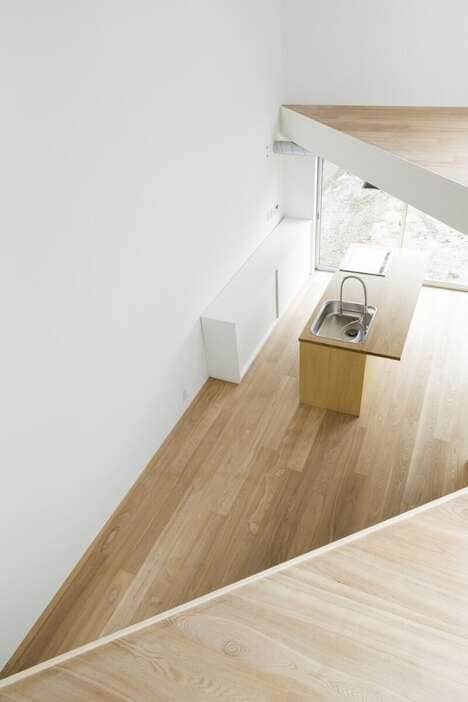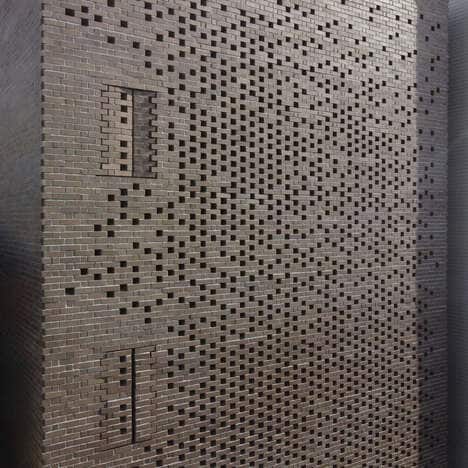
How to arrange the load-bearing elements of a building and how to freely integrate a system of fenestration is a process that every architect undertakes. The House in Muko demonstrates a rather unique method for planning the windows and supportive columns that unusually decreases the size of the former and increases the number of the latter.
Even though the panes of glass are much more narrow than what you'll find in the typical dwelling, they let in no less sunlight. This is because the panels span from the floor of the first level to the ceiling of the second and repeat across one entire sweeping side of the structure. A striking visual effect was created in the House in Muko by Fujiwaramuro Architects with the rhythmic positioning of the fabulous finned wall, serving to provide privacy and the dynamic movement of penetrating light throughout the day.
Why This Trend Is Growing
- Narrow Panes
- Exploring the use of narrow panes in architectural design can create a unique visual effect while still allowing ample sunlight.
- Finned Walls
- Incorporating finned walls into building facades can provide privacy and dynamic movement of light.
- Rhythmic Positioning
- Using rhythmic positioning of architectural elements can create a visually striking effect and enhance privacy.
Industries Being Reshaped
- Architecture
- Architects can find innovative opportunities in exploring new methods of fenestration and load-bearing element arrangements.
- Construction
- Construction companies can leverage the use of narrow panes and finned walls to create visually stunning buildings.
- Interior Design
- Interior designers can incorporate the play of light and privacy provided by finned walls into their designs.