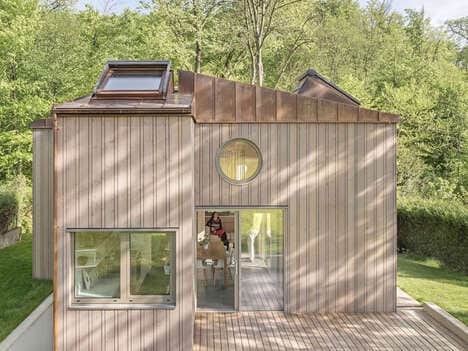
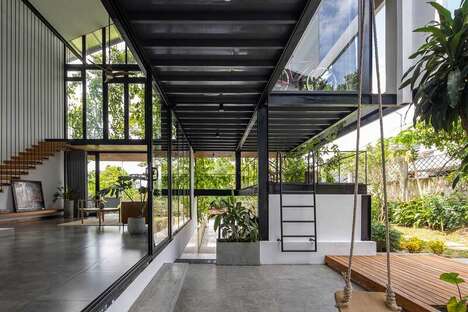
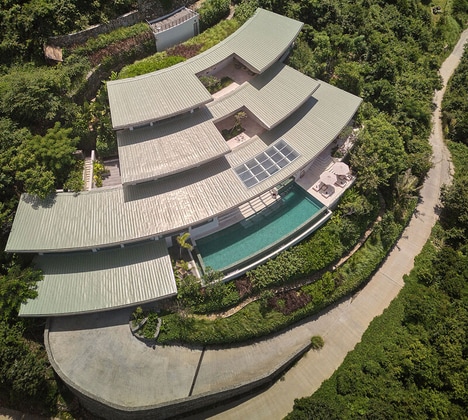
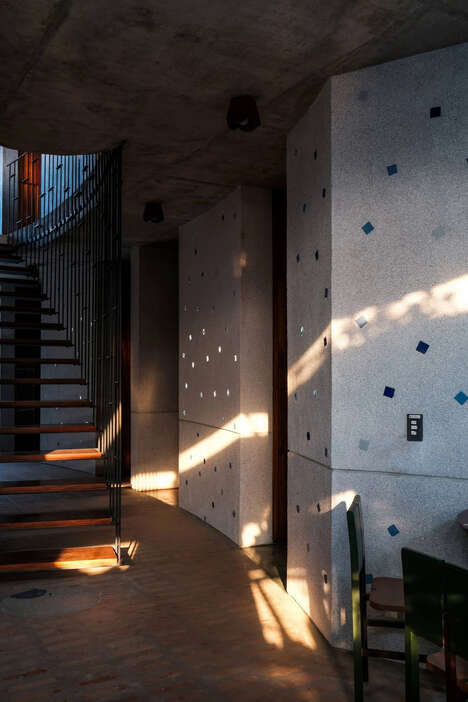
Designed and built in conjunction with Vietnamese architecture and design firm Real Architecture and Mima NY Studio, the Fuschia Villa was constructed. The villa is located in the Thao Dien District 2 in Vietnam. The exterior of the structure features differing materials and finishes, the textured stone occupies the main volume of the house, while a horizontal white crosspiece occupies the upper volume.
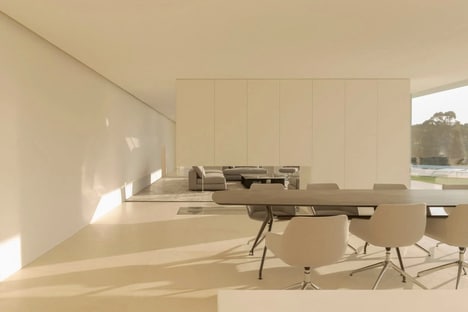
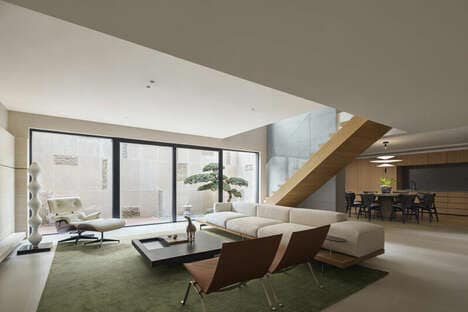
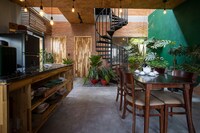
Taking inspiration from its surrounding landscape, the house capitalizes on the use of natural materials to gently blend the house into its environment. The interior consists of large open spaces that provide the comfort of mobility within the house. While the family room is found on the mezzanine floor, the living areas and the dining room are connected to the outdoor pool and deck.
Key Themes Behind This Trend
- Sustainable Architecture
- The use of natural materials in building structures that enhance or blend in with the natural environment.
- Minimalist Design
- Designing structures that promote mobility within the living spaces through open floor plans and simple furnishings.
- Mixed-material Exteriors
- Combining different materials and textures on the exterior of structures for a unique aesthetic.
Where This Applies
- Architecture and Construction
- Opportunity to integrate sustainable and eco-friendly design practices into structures that offer minimalism and simplicity.
- Residential Real Estate
- Opportunity to offer clients eco-friendly housing that blends in with their environment while providing modern and simplistic designs.
- Interior Design
- Opportunity to design spaces that naturally highlight the beauty of structural and architectural features through minimalist furnishings and open floor plans.