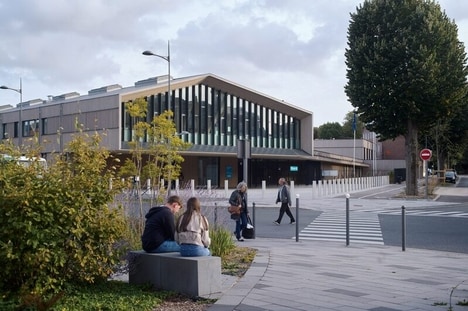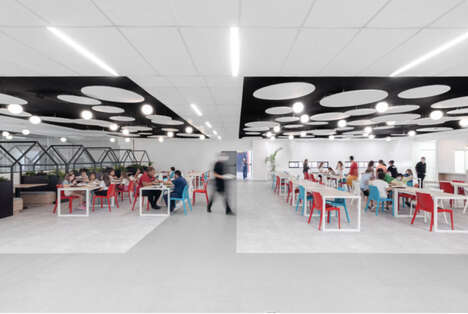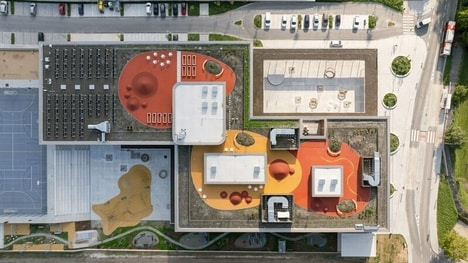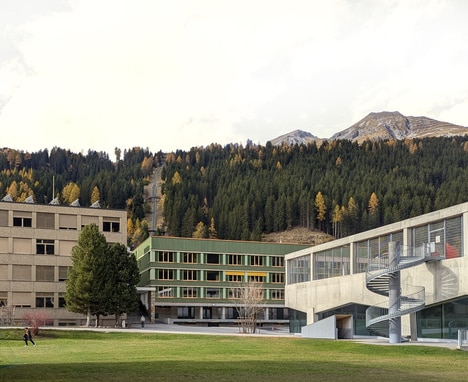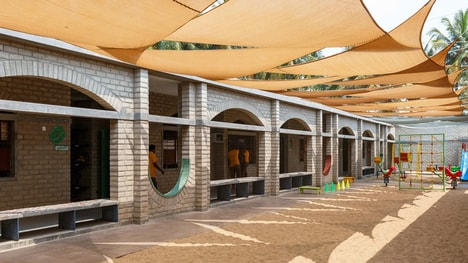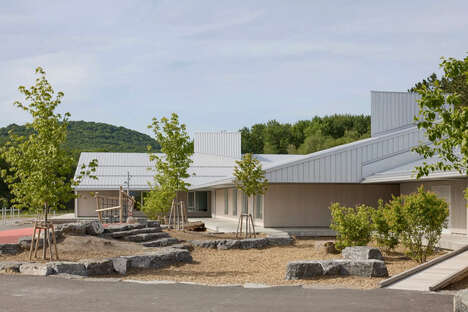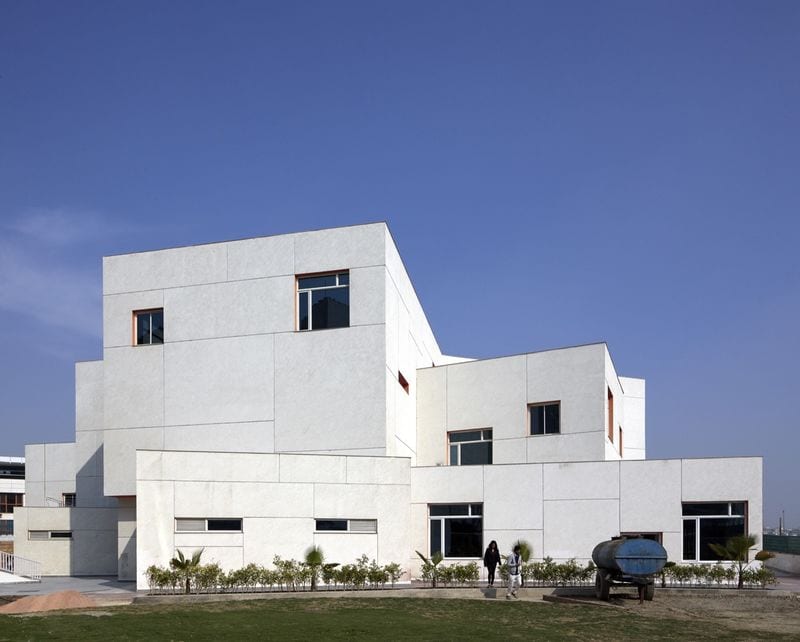
When commissioned to build Delhi Public School, r+d studio was faced with a difficult task: to construct a three-program complex on a very limited amount of space. Built at the side of the Noida Expressway, the Delhi Public School's acreage is small for such an ambitious project. However, r+d studio managed to exceed expectations and build a complex with six programs thanks to an impressive design.
The Delhi Public School consists of six programs that overlap one another at irregular angles. By stacking the various volumes of the building in such a way, the studio was able to include a swimming pool, a 400-seat auditorium, squash courts, a cafeteria, a library and several multipurpose halls. Further, the design still leaves room for ample outdoor space throughout the courtyard.
Key Themes Behind This Trend
- Space Maximizing Design
- Exploring innovative design strategies that maximize space in small environments, such as overlapping volumes and irregular angles.
- Versatile Multipurpose Buildings
- Creating buildings that can accommodate multiple programs and functions, allowing for flexibility and efficient use of limited space.
- Optimized Outdoor Spaces
- Designing outdoor areas in compact environments that provide ample space for recreational activities and create a sense of openness.
Where This Applies
- Architecture and Design
- Opportunity to develop new architectural approaches that prioritize space efficiency and flexibility.
- Education
- Potential to create small-scale schools or learning centers with multi-functional spaces to accommodate different educational programs and activities.
- Public Facilities
- Opportunity to build multipurpose public buildings that efficiently utilize limited space and offer various amenities for the community.