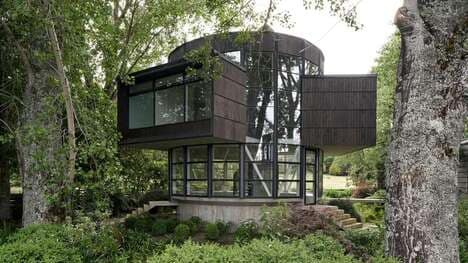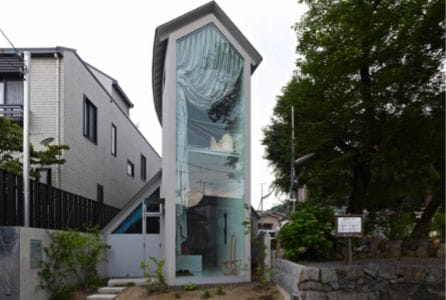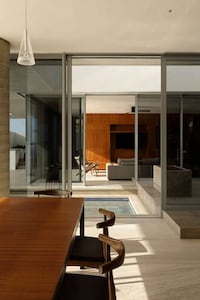
The Deck-Centric Home created by Chilean architect Filipe Assadi is absolutely gorgeous. Since the home is built on rolling hills, Filipe had to come up with something unique. The house and deck unfold down the hill and look out onto a beautiful landscape.
The house has floor to ceiling glass windows and the pool is built right into the deck. Looking at these pictures makes me wish I lived in this Deck-Centric Home!
Implications - Many current design aesthetics incorporate a connection to nature, which consumers are flocking to. Designs that embrace the outdoors without forfeiting the comforts of inside are key to creating a successful product. Consumers enjoy when designs allow them to have either side of something and businesses should capitalize on this by creating dual designs such as this one.
What Makes This Trend Stand Out
- Connection to Nature
- Designs that embrace the outdoors without forfeiting the comforts of inside are key to creating a successful product.
- Dual Designs
- Consumers enjoy when designs allow them to have either side of something and businesses should capitalize on this by creating dual designs.
- Deck-centric Homes
- Deck-centric homes offer a serene and scenic living experience, merging indoor and outdoor spaces.
Sectors Adopting This
- Architectural Design
- Architects can leverage the trend of connection to nature and dual designs to create innovative and visually stunning structures.
- Interior Design
- Interior designers can incorporate the concept of deck-centric homes to create seamless indoor-outdoor living spaces.
- Home Construction
- The construction industry can explore new methods and materials to efficiently build deck-centric homes with integrated pools.