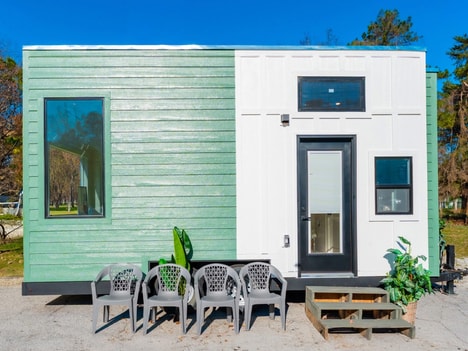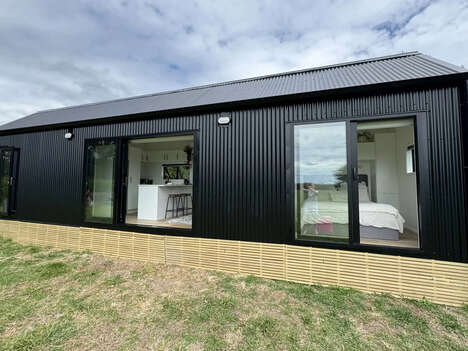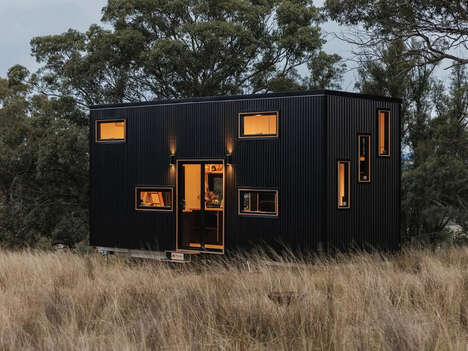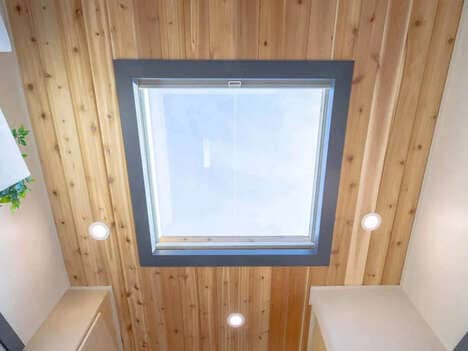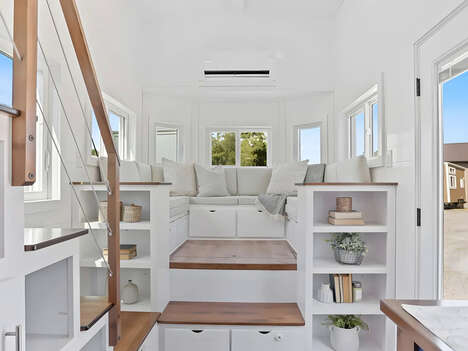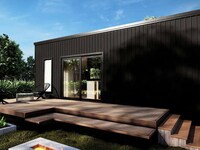
Tiny Homes of Noosa designs the Coral home, which is a dual-level structure that effectively uses vertical space. It creates a sense of comfort blended with functional elements without taking up too much space. The Coral measures just under 22 feet in length, 8 feet in in width, and has a height that ranges from 6.8 to 12 feet.
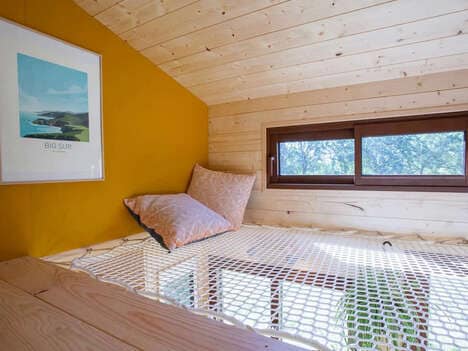
The bedroom upstairs delivers captvaitng views and has a two-person bed. Other components include a full wardrobe and plenty of space to move around. The master bedroom is also very impressive as it has a full set of windows that allow users to enjoy a panoramic view on both sides. The windows also enhance light and create an immersive feeling.
Image Credit: Tiny Homes of Noosa
Key Themes Behind This Trend
- Vertical Space Utilization
- Designs like the Coral Tiny Home utilize vertical space to maximize livability and comfort in small footprints, opening possibilities for high-density urban living solutions.
- Panoramic Window Integration
- Homes integrating panoramic windows, as seen in the Coral, provide expansive views and enhanced natural lighting, creating a sense of spaciousness in compact living environments.
- Compact Luxury Living
- Tiny Homes are embracing luxury elements such as full wardrobes and spacious bedrooms, challenging traditional notions of luxury by combining high-end finishes with compact design.
Where This Applies
- Tiny Home Manufacturing
- The tiny home industry is transforming housing solutions with compact, modular, and eco-friendly designs that cater to urbanization and minimalistic lifestyles.
- Sustainable Architecture
- Sustainable architecture is incorporating compact and energy-efficient designs, such as those in the Coral home, to offer eco-conscious living options that align with environmental goals.
- Interior Design and Furnishing
- Interior design in compact homes is evolving, focusing on multifunctional furniture and smart space utilization to enhance comfort and aesthetics within limited areas.