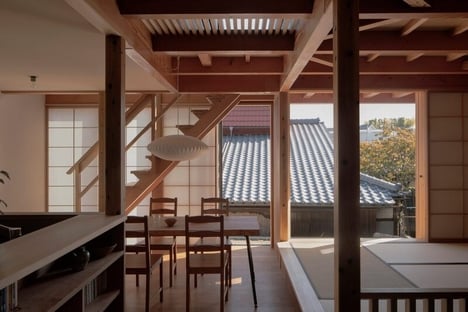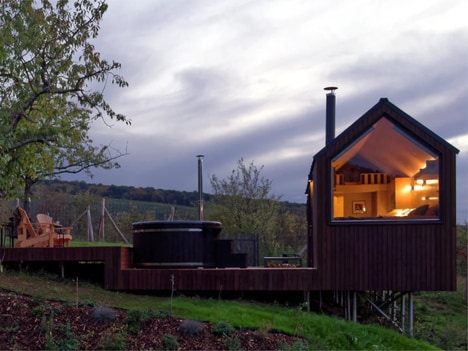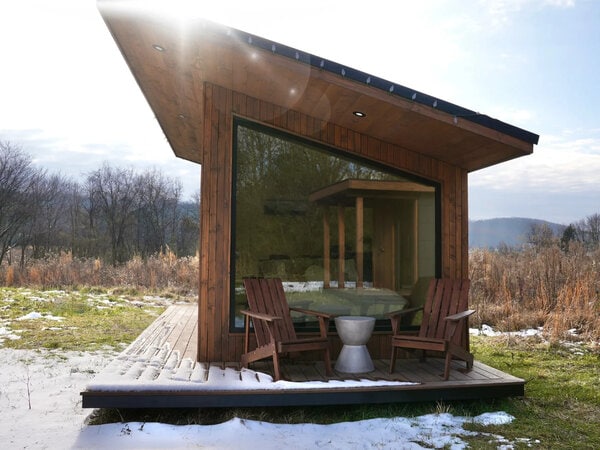


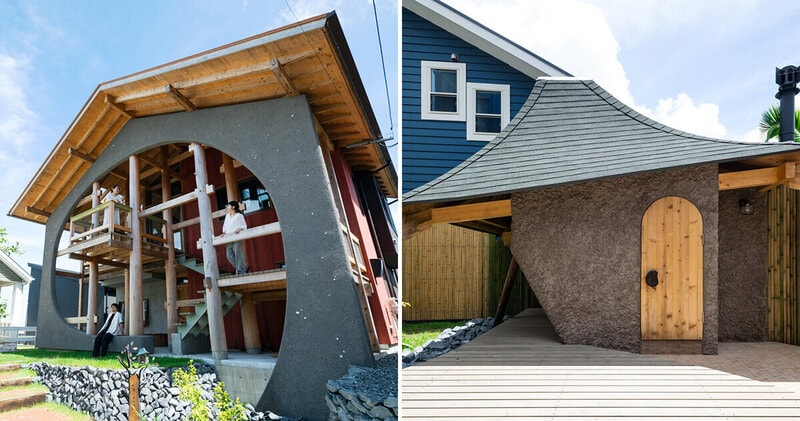
NIKO Design Studio completed ‘Marumi’ in Chiba, Japan, in 2025 as a second home that lets its owners host family and friends through a giant circular opening that exposes a stepped engawa, or veranda, to the neighborhood. The project pairs a two-story wooden guesthouse with a freestanding garden sauna whose roof curves around nearby trees.
About one-third of the main structure is given to the semi-open engawa, so people can move between levels or gather outside without retreating indoors. The sauna uses naturally bent wood, an overhead skylight and mixed electric and wood-fired heat. Its 5-square-meter interior still works as a communal room.
A 5-square-meter sauna makes a backyard wellness room easier to fit into second-home sites where a full cabin would overwhelm the garden. The circular facade opening turns shared outdoor circulation into a visible social feature, broadening how residential designers frame community-minded guesthouses.
Image Credit: NIKO Design Studio, designboom, designboom
Why This Trend Is Growing
- Circular Social Facades
- Architectural openings that frame shared verandas create new possibilities for homes to make communal activity visible while preserving privacy and spatial efficiency.
- Compact Garden Wellness
- Small-format saunas and backyard wellness rooms are reshaping second-home amenities by fitting restorative spaces into limited outdoor footprints.
- Hybrid Indoor-outdoor Hosting
- Semi-open circulation zones such as stepped engawas blur the boundary between guest accommodation and neighborhood-facing social space.
Industries Being Reshaped
- Residential Architecture
- Second-home design is gaining room for more expressive layouts that prioritize shared outdoor movement, flexible hosting and community-oriented façades.
- Wellness Real Estate
- Garden-scaled wellness structures suggest a market for compact restorative amenities that enhance properties without requiring large standalone buildings.
- Timber Construction
- Naturally bent wood and curved roof forms point to expanded demand for organic structural techniques that integrate buildings more closely with landscapes.