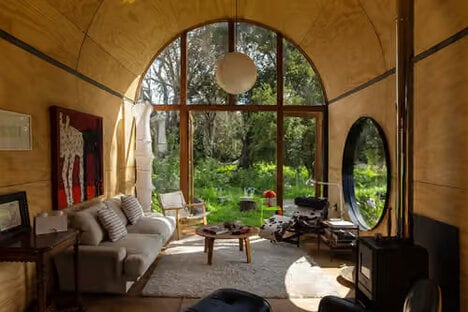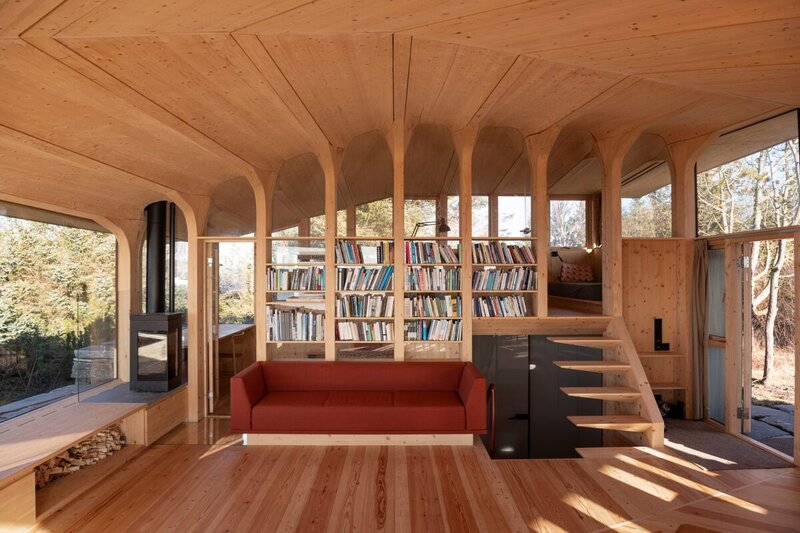
The Cabin Sande retreat by Helen & Hard replaces a 1970s cabin on Norway's Atlantic coast with a timber structure organized around 18 branching columns formed from uprooted spruce trees. Each tree was excavated with its root system intact, air-dried for eight months and digitally scanned before robotic milling created bespoke structural joints that preserved its natural form. The columns extend into the ceiling before branching into integrated bookshelves, benches, stairs, room dividers, window frames, kitchen elements and the fireplace. A stone plinth built from site rock supports the cabin beneath a planted roof that follows the surrounding landscape.
The fan-shaped plan opens toward the Atlantic through a 9.5-metre-wide mullion-free window spanning the main living area. Continuous glazing wraps around much of the seaward façade, while deep roof overhangs and cantilevered timber beams shelter the exposed elevation from coastal weather. A concealed system of tension cables and springs supports the projecting roof without interrupting the panoramic opening.
Image Credit: Ivar Kvaal, Sindre Ellingsen
Key Themes Behind This Trend
- Root-integrated Architecture
- Natural root systems embedded into structural columns create possibilities for buildings that merge organic irregularity with engineered performance and highly distinctive spatial experiences.
- Robotic Timber Craft
- Digital scanning and robotic milling enable bespoke joints for nonstandard materials, expanding the commercial viability of custom timber construction at architectural scale.
- Landscape-blended Retreats
- Planted roofs, local stone plinths and site-responsive forms reflect a growing premium on cabins that visually disappear into sensitive coastal environments.
Where This Applies
- Sustainable Architecture
- Biogenic materials and preserved natural forms are reshaping design markets through lower-impact structures that offer stronger emotional and ecological differentiation.
- Construction Robotics
- Advanced fabrication systems are opening new value in processing irregular timber components that traditional construction methods cannot efficiently standardize.
- Luxury Hospitality
- Remote retreats with panoramic glazing and immersive natural materials signal demand for high-end stays centered on architectural uniqueness and environmental intimacy.