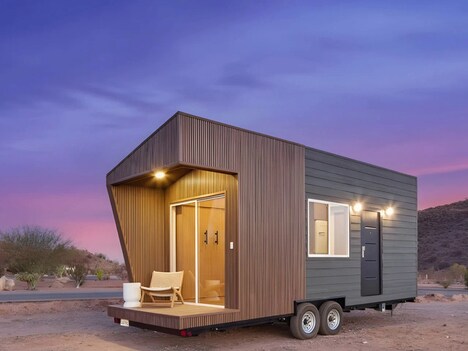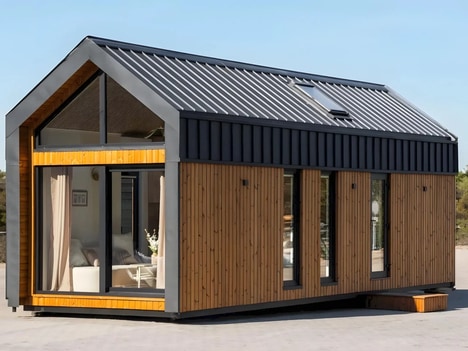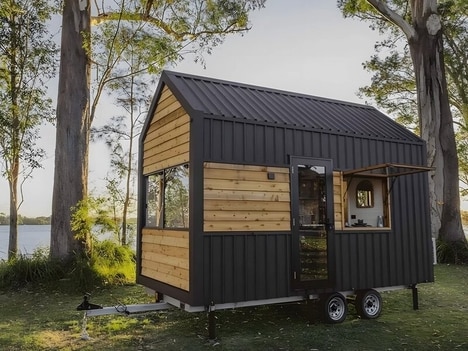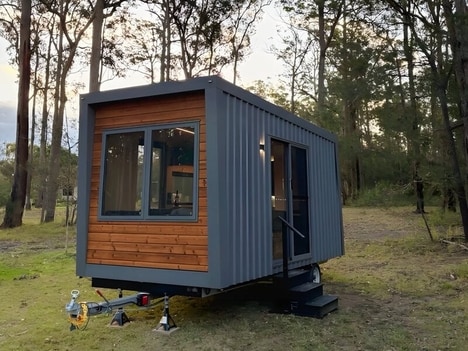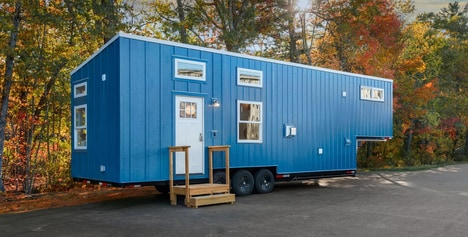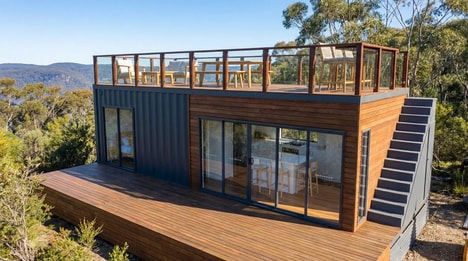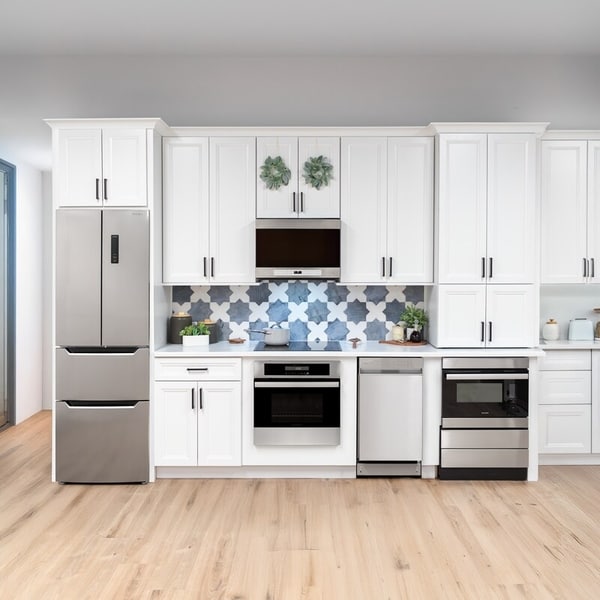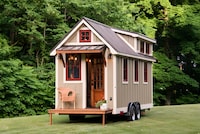
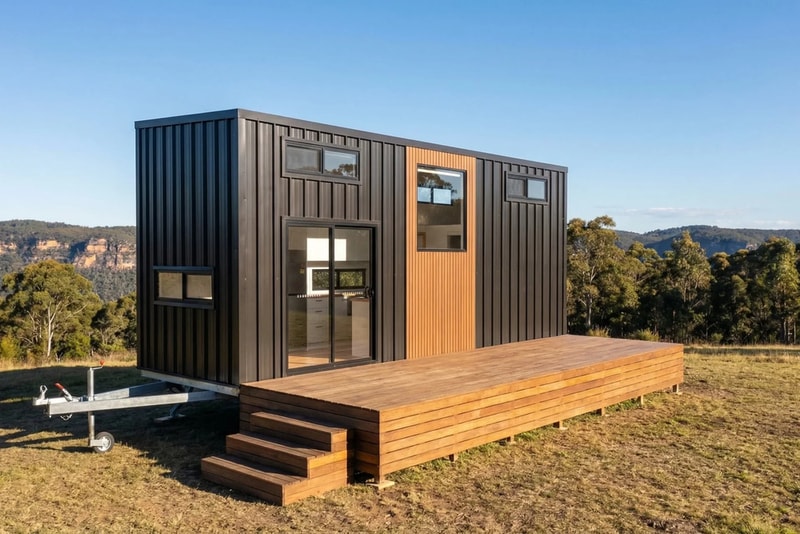
The Removed Tiny Home Byron Bay tiny house is a new take on micro-sized home designs that takes on family living to enable families larger than couples to realistically shift into tiny home life. The home design features a towable design that's built on a triple-axle trailer to accommodate installation virtually anywhere with support for off-grid positioning. The house is constructed out of timber and metal with an optional deck space, while large double glass doors open onto the kitchen to give the home a bright, airy feel.
The Removed Tiny Home Byron Bay tiny house is paired with a staircase in the living room that leads to the two bedrooms with one on either side, connected via a catwalk.
Image Credit: Removed Tiny Homes
What Makes This Trend Stand Out
- Micro-family Tiny Homes
- Designs that scale tiny-house footprints to accommodate multi-bedroom family layouts create opportunities for redefining affordable family housing models.
- Towable Off-grid Living
- The triple-axle towable platform enabling installation virtually anywhere points to new services and products around mobile, self-sufficient residential units.
- Vertical Micro-interior Design
- Use of staircases, catwalks and split sleeping zones illustrates room for innovations in vertical space optimization and multifunctional interior systems.
Sectors Adopting This
- Residential Construction
- Timber-and-metal hybrid builds and prefab towable foundations suggest novel construction methods and supply chains for small-footprint family homes.
- RV and Mobile Housing
- Towable tiny homes that support off-grid positioning indicate potential for higher-end mobile living segments focused on family comfort and permanence.
- Interior Furnishings and Modular Components
- Integrated catwalk-connected bedroom layouts highlight demand for compact, adaptable furniture and modular systems tailored to tight, multi-level interiors.