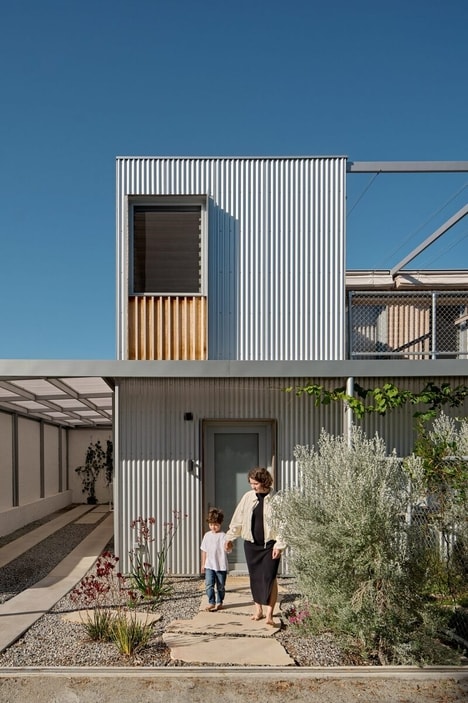
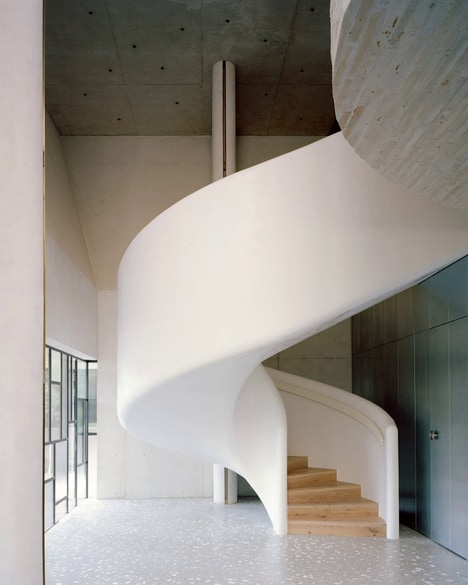
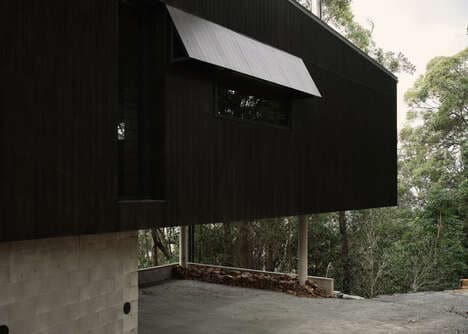
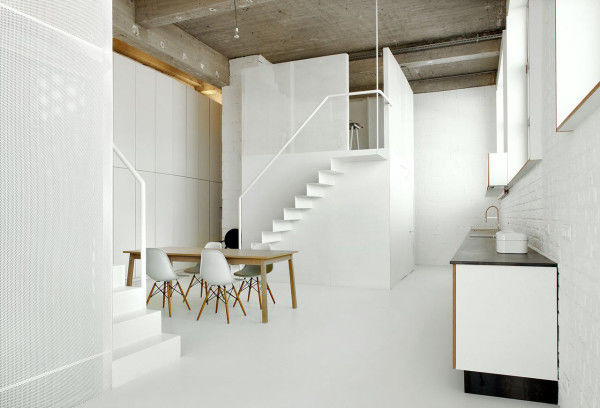
Tim Stewart Architects designed the 'Bowler House,' a residence loaded with character, and located in an inner-city suburb in Paddington, Queensland.
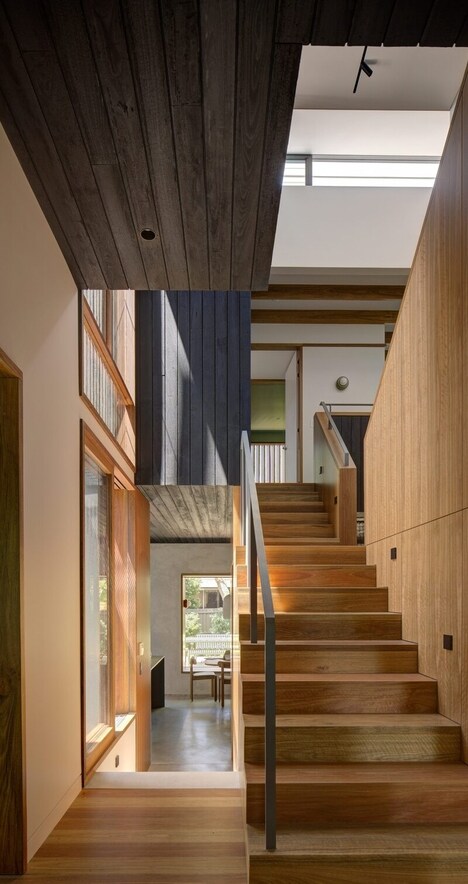
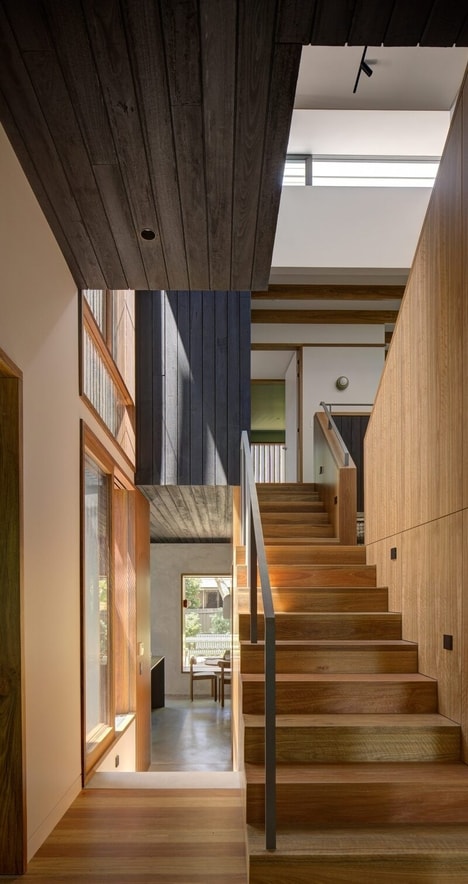
The home's location stipulated that there would be restrictive building and planning requirements. The architects sought to reconcile these demands with their contemporary vision for the home. One way they did so was to follow the form of the sloping site with a series of steps that punctuate the open-plan design. This allows the home to have a natural, airy configuration that makes the most of the impressive city views.
The completed home is sleek, sophisticated and modern, all while relating to, and making the most of, its surroundings in a harmonious, uncomplicated manner.
Key Themes Behind This Trend
- Sloping Site Architecture
- Designing creative and efficient homes that utilize the unique features of sloping sites.
- Open-plan Living
- Creating spaces that seamlessly integrate multiple functions and promote natural light and airflow.
- Urban Harmonious Design
- Creating homes that blend with and enhance the surrounding environment in inner-city areas.
Where This Applies
- Residential Architecture
- Opportunities for architects to design innovative and unconventional homes that work with challenging sites.
- Interior Design
- Creating functional and stylish living spaces that complement the unique architecture of sloping sites and open-plan living.
- Real Estate Development
- Building or renovating homes that offer modern and efficient designs that respond to the challenges of inner-city living and build harmony with the local environment.