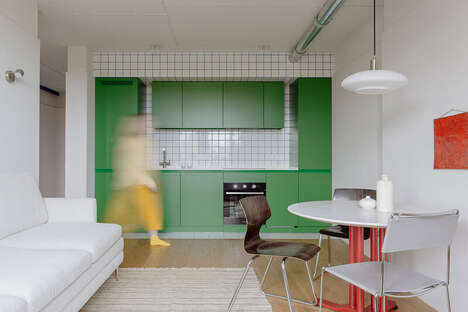
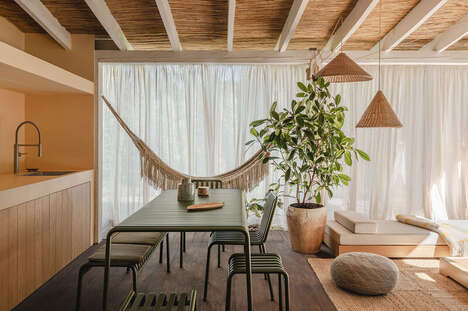
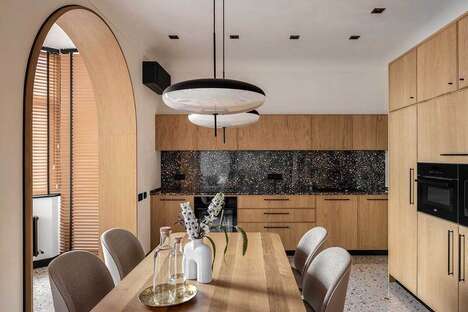
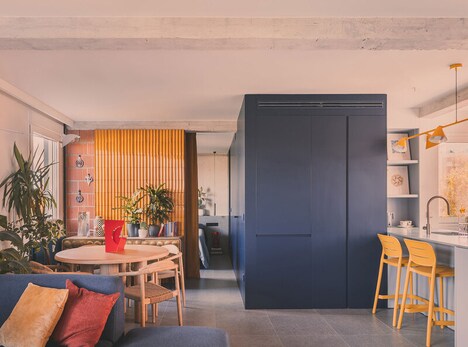
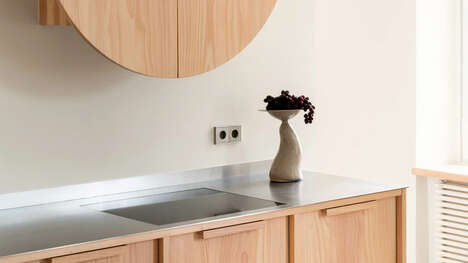
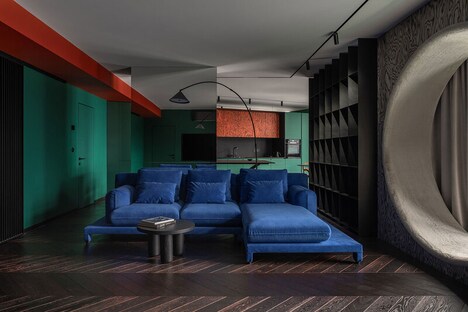
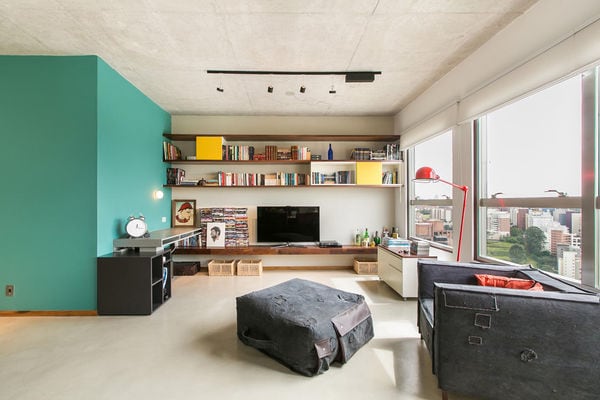
Irina Mayetnaya and Mikhail Golub designed this stunning apartment in Kiev Ukraine. All windows of the building faced one side, so planning the layout for the apartment was challenging. Their goal was to create a modern and practical home for a young family with children using their total surface of 1,000 square feet.
Ensuring that enough natural light would enter the interiors was another challenge, so the designers planned the three rooms around the window wall. Glass doors connecting the office space to the kitchen was a smart way to allow light to enter the central room – the kitchen. Every room in this apartment in Kiev Ukraine was specifically designed to allow for natural light, be functional and as spacious as possible for a small family. Despite these challenges, the home looks very modern, tidy and simple – a perfect canvas for new families.
What's Driving This Trend
- Natural Light Maximization
- Designing homes that maximize natural light while still being functional and spacious.
- Practical Modernism
- Creating modern and practical homes for small families that prioritize functionality and simplicity.
- Challenging Layout Solutions
- Finding creative solutions for challenging apartment layouts that prioritize functionality and natural lighting.
Who This Affects Most
- Interior Design
- Opportunities to create innovative interior design solutions for apartments with challenging layouts and lighting.
- Real Estate
- Innovative approaches to apartment design to maximize natural light and functionality could create a competitive advantage in the real estate industry.
- Architecture
- The demand for modern and practical homes that maximize natural light requires innovation in architectural design solutions.