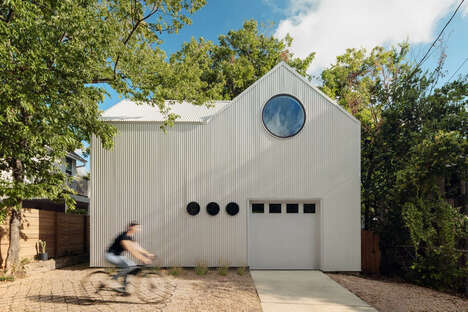
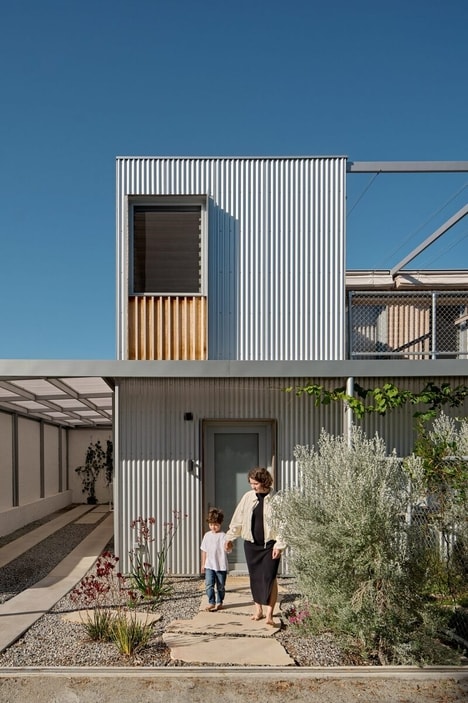
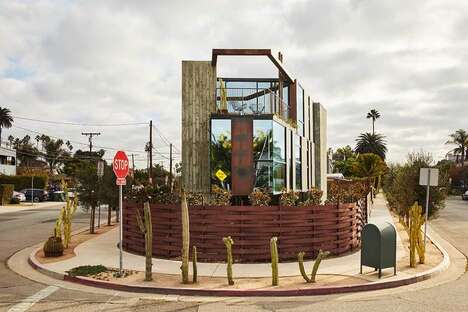
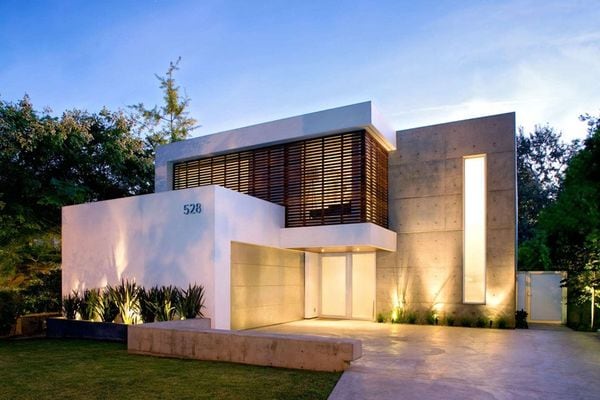
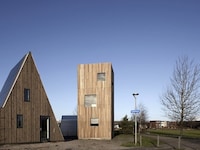
Architecture studio Edwards Moore designed the 'Bow House,' a Melbourne home that narrows in the middle to frame the patio located along its southern boundary. The resulting shape resembles a bow, earning the home its appellation.
Along the western facade, the home stretches across the full seven meters of the plot. However, it becomes increasingly narrow to make room for the outdoor dining area. The orientation of the home allows for a more direct path of sunlight into the space, and subsequently, into the home.
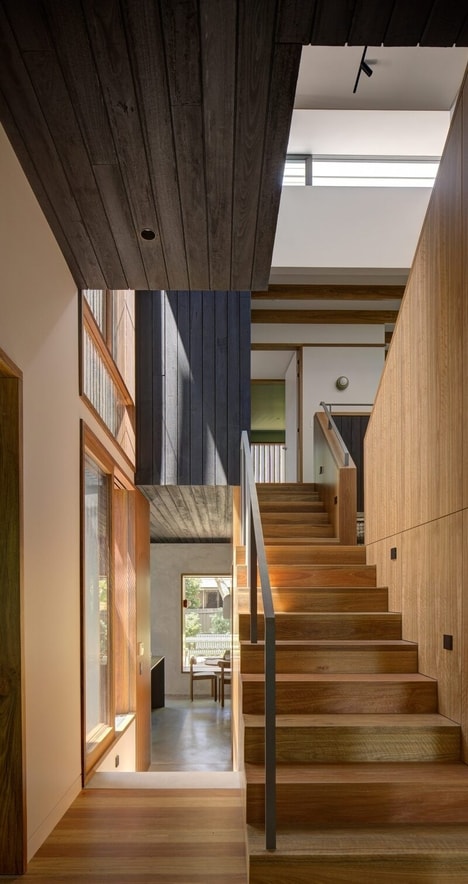
Inside, the house features two storeys at the front, and only one in the back, allowing for a double-height living and dining space that opens out towards the garden through a set of sliding doors.
Why This Trend Is Growing
- Narrow Configuration Architecture
- Opportunity to design and build homes with unique shapes and features that maximize natural light and outdoor space.
- Double-height Living Spaces
- Opportunity to create homes that maximize space efficiency and create visually stunning and functional living spaces.
- Outdoor Dining Areas
- Opportunity to incorporate outdoor dining areas into home designs that take advantage of natural light and garden space.
Industries Being Reshaped
- Architectural Design
- New opportunities for architects to experiment with unique shapes and features in residential and commercial projects.
- Real Estate Development
- Opportunity to create homes and buildings with functional and aesthetically pleasing living spaces that appeal to modern buyers.
- Landscaping
- Opportunity to design outdoor spaces that integrate with the overall architectural design of homes and buildings to maximize usage and natural light.