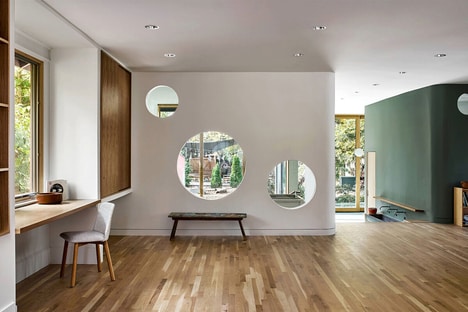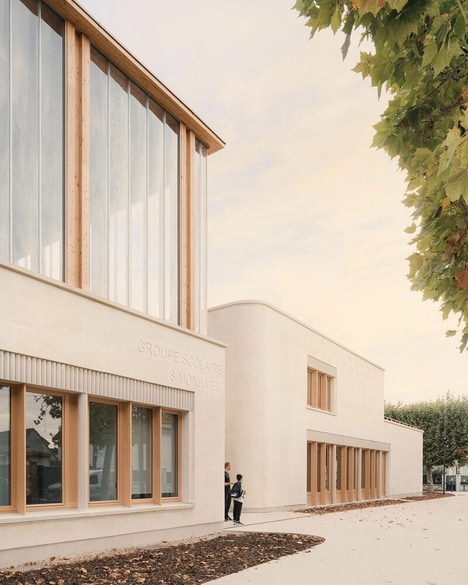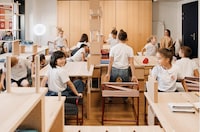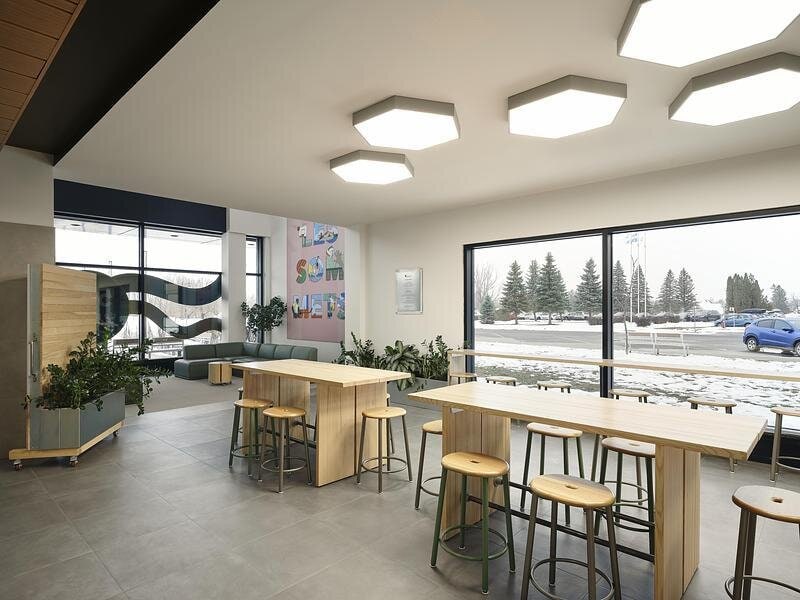
Montreal-based interior design firm Taktik Design has collaborated with Atelier Bouré Therrien architectes to transform the sports pavilion at Externat Sacré-Cœur in Rosemère into a 4,675-square-meter educational living environment where design itself becomes a teaching tool that fosters learning, movement, creativity, and belonging.
The project spans three levels encompassing an entrance hall, first-floor circulation areas, a multipurpose room, two art classrooms, and a rooftop terrace, with interventions including graphic design, custom furniture, vegetation, and flexible spaces all conceived as tools that encourage students to move, collaborate, and make their environment their own. A large illustration by Lucas Saenger featuring the school's motto greets visitors in the entrance hall, while second-floor graphic compositions draw inspiration from Rosemère's rural heritage. Decorative elements like foam blocks and a groundhog sculpture blur boundaries between image and reality to make students actors in the landscape.
Image Credit: Maxime Brouillet
Why This Trend Is Growing
- Pedagogical Interior Design
- Learning environments that embed graphics, furniture, and spatial storytelling create opportunities for schools to turn everyday movement and gathering into immersive educational experiences.
- Flexible Student Spaces
- Adaptable classrooms, circulation zones, and multipurpose areas reflect growing demand for campuses that support collaboration, creativity, and varied learning modes throughout the day.
- Place-based School Identity
- Design references to local heritage and institutional values offer a way for educational spaces to strengthen belonging while differentiating themselves through culturally specific environments.
Industries Being Reshaped
- Education
- Schools and academic institutions are increasingly positioned to use built environments as active contributors to engagement, wellness, and student-centered learning.
- Interior Design
- Design firms can expand their role by creating multisensory educational spaces where custom furnishings, vegetation, and graphics function as experiential learning infrastructure.
- Architecture
- Architectural practices have new potential in transforming legacy campus facilities into flexible, community-oriented spaces that blend recreation, creativity, and education.