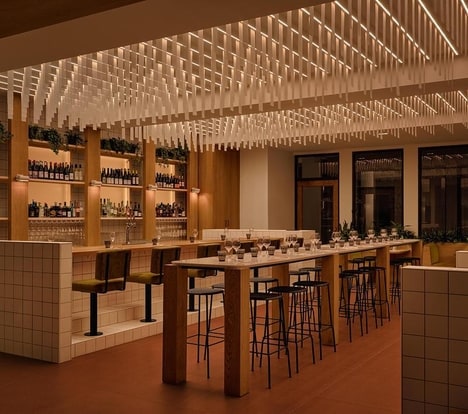
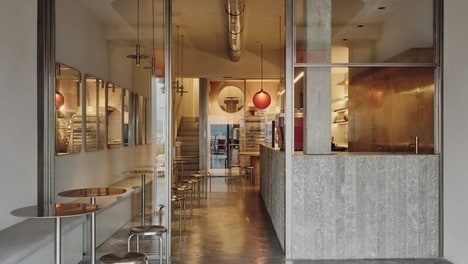
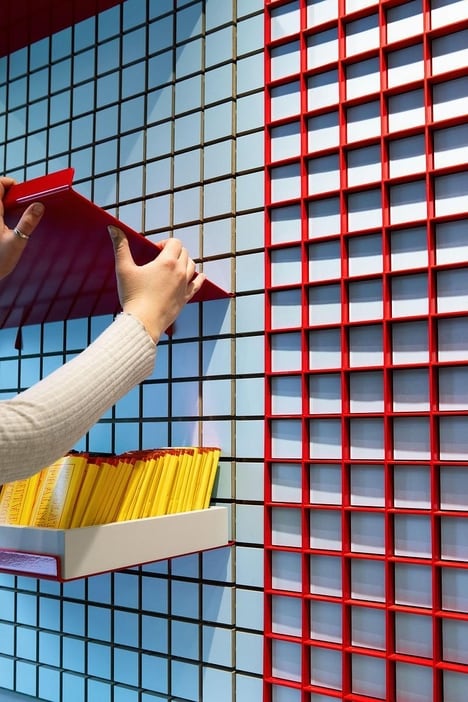
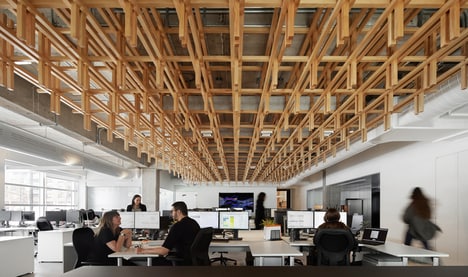
Cléo Katcho Design Architectural Inc. has completed the design of a new downtown Montreal location for the French brasserie Chez Lionel. As part of this project, the firm transformed a fragmented, constrained space within a landmark building into a fluid and inviting dining environment where the bar now serves as the vibrant heart of the experience.
Cléo Katcho Design Architectural Inc. demonstrated a sophisticated approach to spatial problem-solving in this project, as the design team confronted a significant obstacle — an immovable granite core housing an emergency staircase that divided the room — by using it as an organizing. By extending the French brasserie, the designers created a seamless lounge and bar area that draws visibility from the street while establishing a gradual transition between the public corridor and the more intimate dining room. The bar, previously isolated on a mezzanine, was relocated to the ground floor, where it now acts as both a passage point and a gathering space.
Image Credit: Maxime Brouillet
What Makes This Trend Stand Out
- Adaptive Heritage Interiors
- Historic building constraints are becoming catalysts for distinctive hospitality spaces that blend preservation value with modern guest flow and operational flexibility.
- Bar-centered Dining
- Relocating bars into prominent ground-floor positions creates social anchors that increase street visibility, dwell time, and experiential differentiation for restaurants.
- Fluid Spatial Transitions
- Layered movement from public entry zones to intimate dining areas supports more immersive restaurant journeys in compact or irregular urban footprints.
Sectors Adopting This
- Restaurant Design
- Brasserie and casual fine-dining concepts are using architectural storytelling to transform functional layouts into memorable brand environments.
- Hospitality
- Guest experience models increasingly depend on spatial choreography that turns circulation points into revenue-generating lounge, bar, and gathering areas.
- Commercial Architecture
- Landmark urban properties offer opportunities for design firms to convert structural limitations into signature planning features for tenant differentiation.