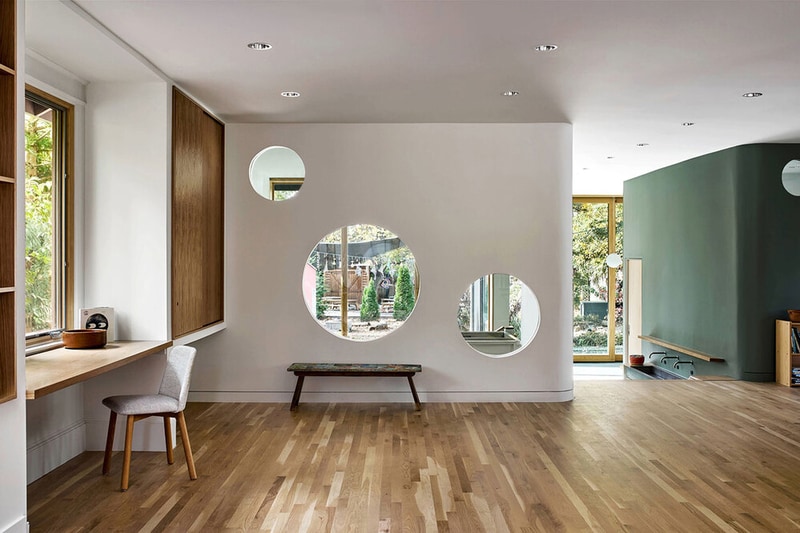
WAK TOK architects renovated a historic school building in Takoma Park, Maryland, transforming a 1920s bungalow into a nature-focused learning environment. The project retains the structure’s residential character while introducing spatial changes that strengthen the connection between interior spaces and the surrounding landscape. A portion of the first floor was removed to convert a dark basement into a double-height room with direct daylight, allowing learning spaces to extend vertically and visually outward.
The layout prioritises circulation between indoor and outdoor zones, with a central mudroom acting as a transition point for students moving in from the surrounding grounds. Glass openings and expanded windows create continuous views of trees and seasonal changes, integrating environmental awareness into daily use. Materials include oak finishes, concrete surfaces, and recycled carpeting, selected for durability and non-toxic performance.
Image Credit: WAK TOK architects
Key Themes Behind This Trend
- Nature-integrated Learning Spaces
- Designing classrooms and common areas with expansive glazing and direct landscape views that embed environmental awareness into daily pedagogy, enabling learning environments to function as living ecosystems.
- Adaptive Reuse of Historic Schools
- Repurposing early 20th-century schoolhouses into modern educational facilities that preserve residential character while reconfiguring volumes and daylight access for contemporary programmatic needs.
- Biophilic Circulation Design
- Prioritizing transition zones like central mudrooms and double-height atria to create continuous indoor-outdoor movement paths that reinforce sensory engagement with seasonal and material changes.
Where This Applies
- Education Facilities
- K-12 operators and district planners exploring facility models where spatial layouts and daylight strategies are leveraged to support curriculum focused on environmental literacy and student well-being.
- Architecture and Interior Design
- Design practices specialized in heritage renovation combining contemporary glazing, volumetric interventions, and material palettes to reimagine historic buildings for current educational uses.
- Sustainable Building Materials
- Suppliers of low-toxicity finishes, reclaimed wood, recycled flooring, and durable concrete products that enable long-lived interiors aligned with health and circularity criteria.