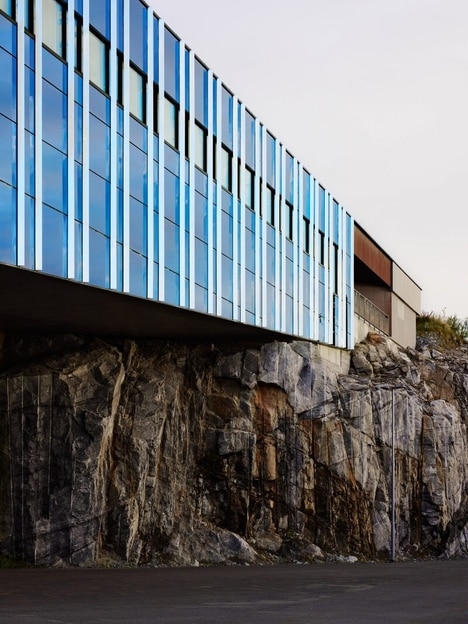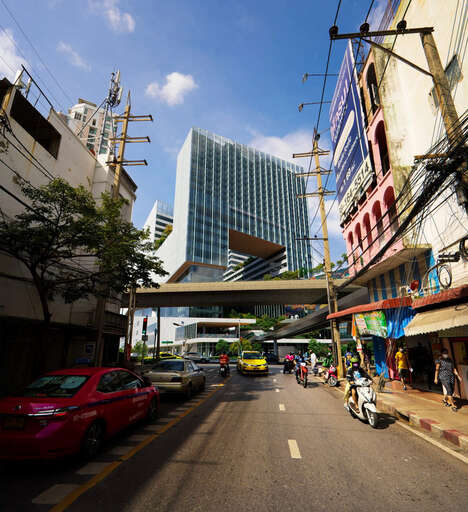
Architecture studio Snøhetta finishes the Vertikal Nydalen, which is an apartment and office building located in Oslo. It is defined by two towers with an angular structure and designed to encourage seamless air flow. The design by the studio gives overarching views of the surroundings and provides natural air flow with the goal of minimizing energy use.
Snøhetta speaks about the design, stating "The angled facade is designed to create pressure differences that enable air to move through the building. The air enters through valves in the facade, which open and close as needed. When two windows open on different sides of the building, the pressure difference forces the air to move through the premises, so the air circulates."
Image Credit: Lars Petter Pettersen
What's Driving This Trend
- Angled Facade Design
- Incorporating angled facades to create pressure differences that enable natural air flow through buildings.
- Seamless Air Circulation
- Designing structures to facilitate smooth air movement for improved energy efficiency and comfort.
- Energy-efficient Architecture
- Utilizing innovative architectural designs to minimize energy consumption through natural airflow.
Who This Affects Most
- Architecture
- The architecture industry can explore new approaches in building design for enhanced air circulation and reduced energy use.
- Real Estate Development
- Real estate developers can adopt multifunctional building concepts that prioritize energy efficiency and occupant comfort.
- Sustainable Construction
- The sustainable construction sector has opportunities to implement angled facade designs for improved natural ventilation and energy savings.