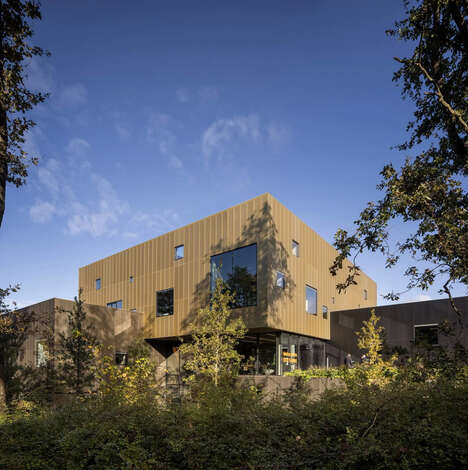
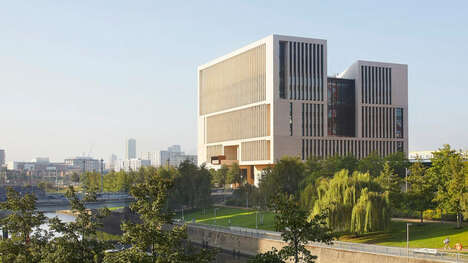
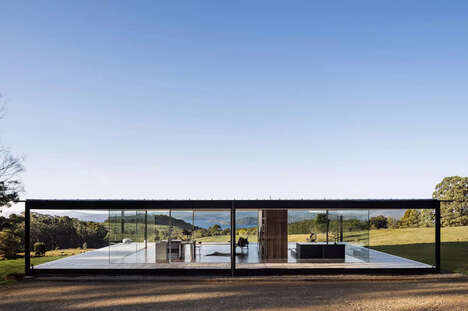
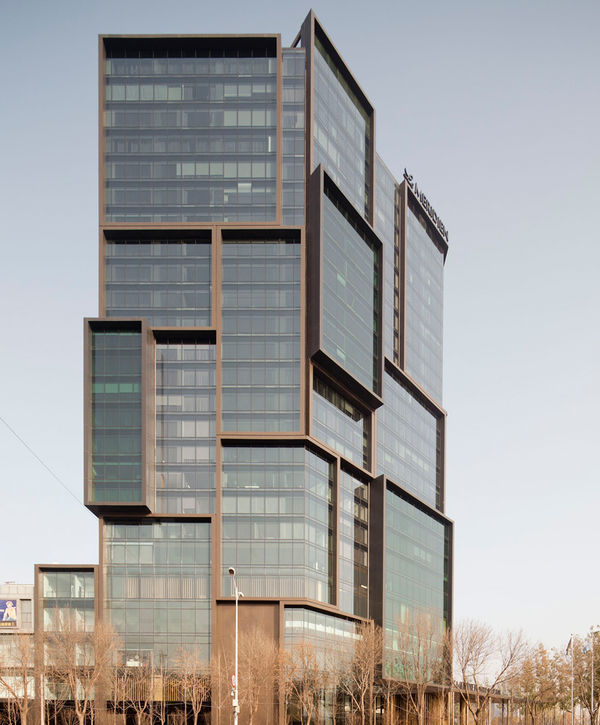
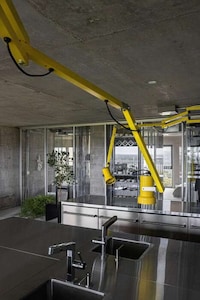
This stunning all-glass building will house the new university laboratories in Basal, Switzerland. The architecture was designed by Caruso St. Johns Architects and is meant to inspire students inside with an all-around view of the city.
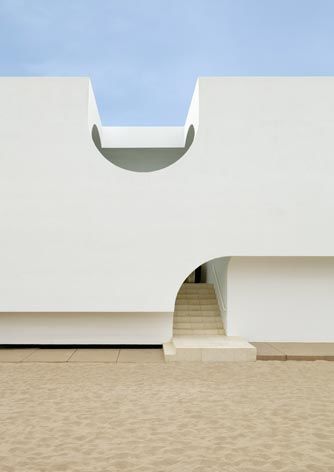
The building looks like a giant glass box, with strong, thick panels to give it a gridded pattern. The base of the building is made of contrasting concrete, with curved pathways underneath for people to walk through. Within the building is a thinner layer of pigmented glass that will reflect subtle colors inside the hallways of the university laboratories.
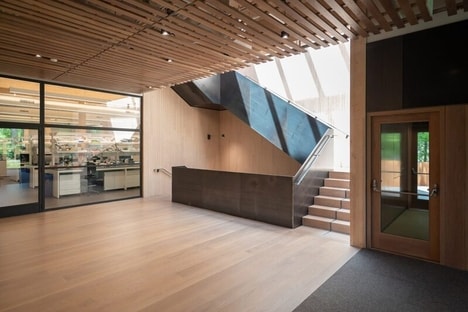
Finally, the stairwells will look like glass cone elevators, encircling the spiraling steps with a futuristic design. The building will be home to teachers, researchers, students and of course, lab mice and rats.
What's Driving This Trend
- Transparent Architecture
- The trend is using glass as a primary building material, to have a futuristic styled design.
- Sustainable Building Design
- The trend is using energy-efficient materials to achieve low carbon footprint on new constructions.
- Innovation in University Facilities
- The trend is adopting unique, state-of-the-art building design to provide students an enhanced learning experience.
Who This Affects Most
- Architecture and Construction
- The industry seeks highly skilled professionals to provide trendy and innovative construction projects.
- Education
- The industry is investing heavily on building new facilities that promote unconventional learning experiences for students.
- Green Technology
- The industry is committed to creating eco-friendly solutions that minimize carbon footprint on buildings and structures.