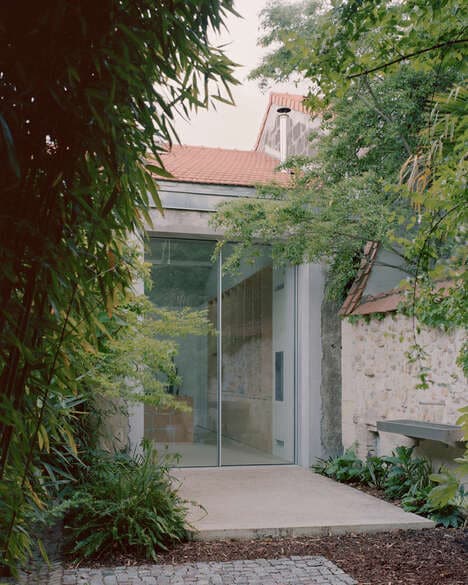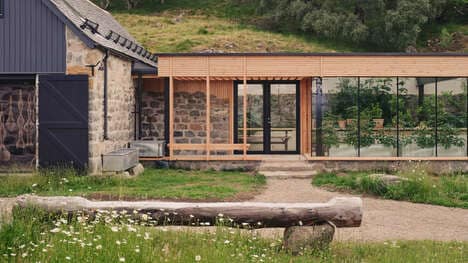
British design studio Ashton Porter Architects has formed the Underwing Workshop, which is a pottery studio that was created by transforming an English barn. Nestled in Framfield, East Sussex, the studio takes over a storage space that is attached to a hay barn. The infill walls of the barn were removed and the team converted the animal shelter into a storage space.
The studio speaks to Dezeen about the design concept, sharing "The original 15th-century oak roof and wall structure of the existing hay barn were significantly dilapidated and there was a mixture of 19th-century and 20th-century infills. The most recent history as storage space meant that there was a lack of development and elements such as an unmade ground floor needed to be addressed."
Image Credit: Ashton Porter Architects
Key Themes Behind This Trend
- Adaptive Reuse Architecture
- Transforming old structures into new functional spaces, such as barns into pottery studios, highlights sustainable design practices.
- Rural Creative Spaces
- Repurposing rural buildings to create artistic studios fosters community engagement and preserves historical architecture.
- Historical Preservation Modernization
- Bringing 15th-century structures back to life for contemporary use showcases innovation in maintaining historical integrity while meeting modern needs.
Where This Applies
- Architecture and Design
- The field of architecture is revolutionized by integrating sustainable practices in the adaptive reuse of historical structures.
- Art and Craft
- Turning rural barns into pottery studios bridges traditional craftsmanship with new-age creative spaces.
- Real Estate Development
- Real estate sectors can explore adaptive reuse as a means to revitalize and repurpose underutilized rural structures.