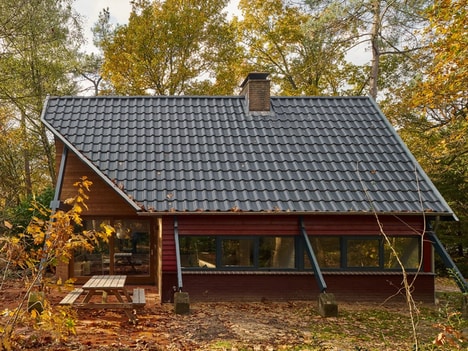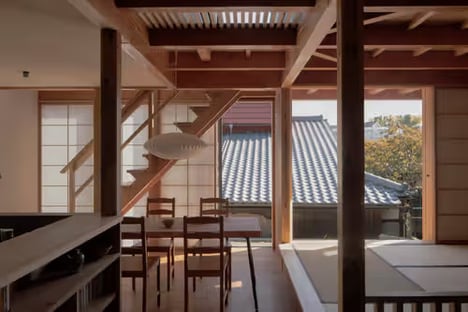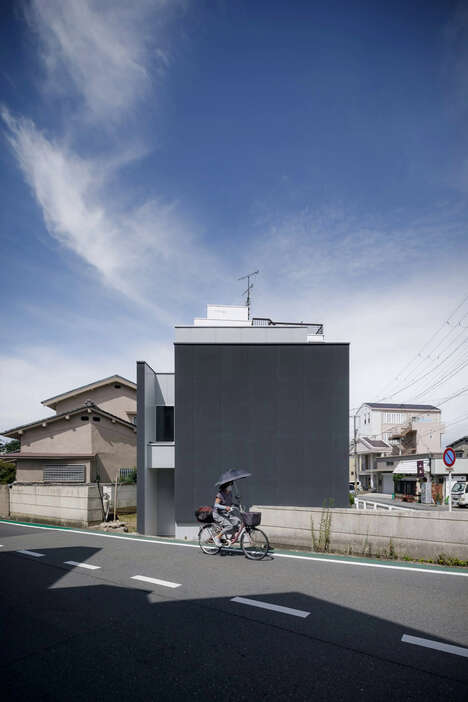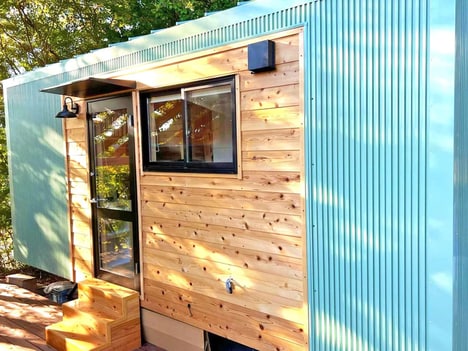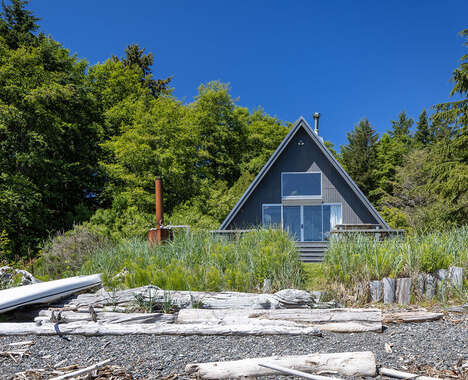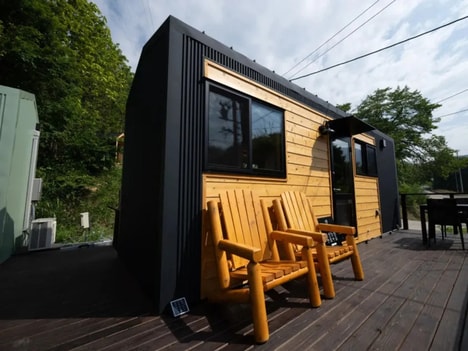
The Hara House is an A-frame cabin that focuses on minimizing one's footprint. The eco-conscious design follows Japanese culture and lifestyle traditions, which are deeply rooted in the practice of waste reduction.
Located a few hours north of Tokyo in Japan, the Hara House was built by architect Takayuki Shimadain in an agricultural area. It is made from 5-inch square timbers set 6 feet apart, covered with a tent-like white steel rooftop. The home mixes private spaces with open-air living and dining areas to create a sense of harmony between indoor and outdoor areas. The Hara House aims to provide its dwellers with the essentials for comfortable living and is made using as little material as possible.
Image Credit: Takayuki Shimadain
What's Driving This Trend
- Eco-conscious Architecture
- Opportunity for architects to incorporate sustainable materials and waste reduction practices.
- Indoor-outdoor Living
- Opportunity for furniture and decor companies to create products that work well in both indoor and outdoor settings.
- Minimalist Living
- Opportunity for companies to create products that prioritize functionality and essentialism over excess.
Who This Affects Most
- Architecture
- Opportunity for sustainable architects to create eco-friendly and minimalist designs.
- Furniture and Decor
- Opportunity for companies to create products that are versatile and suitable for both indoor and outdoor spaces.
- Sustainability
- Opportunity for businesses to incorporate eco-conscious practices and reduce waste in their operations.