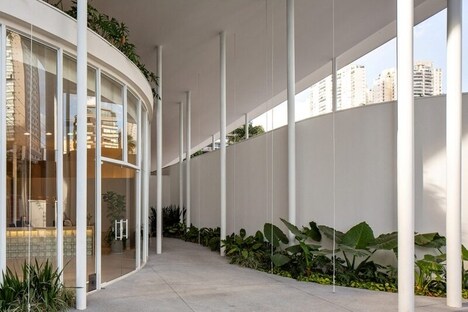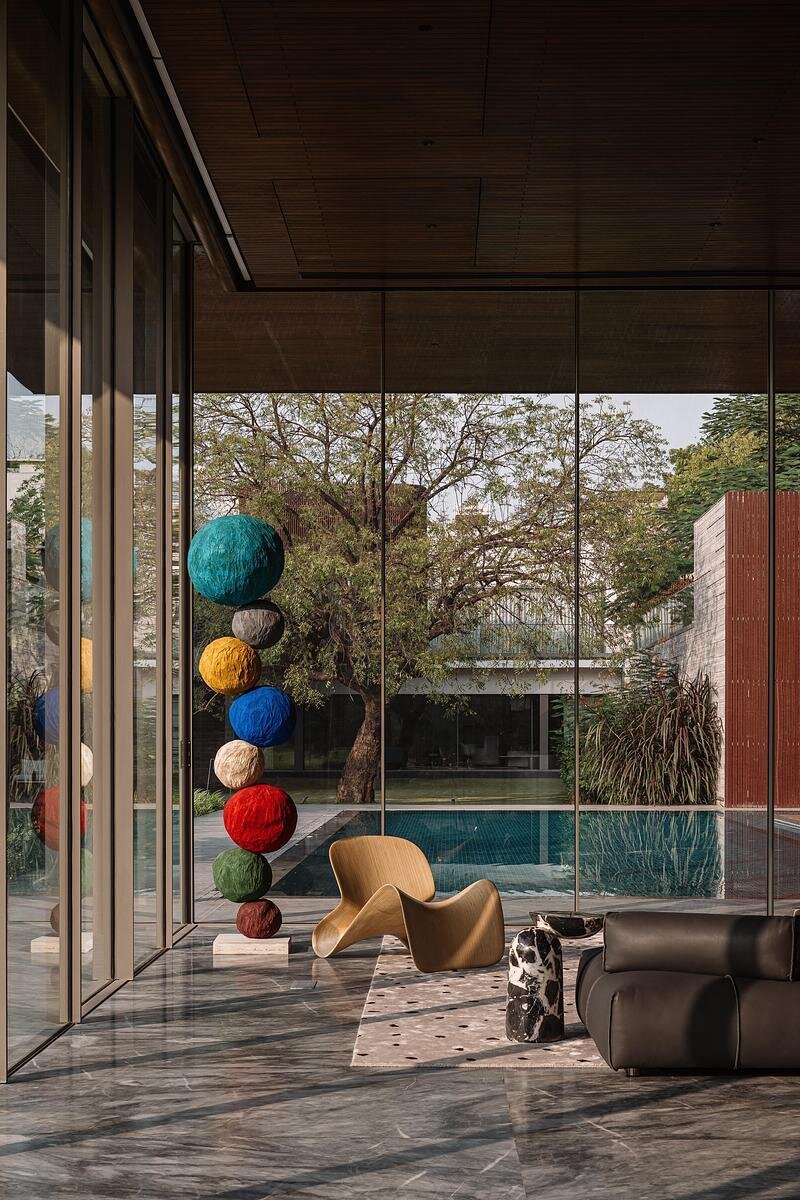
The Dip Pavilion, designed by the Ahmedabad-based architectural practice andblack design studio, is a poolside structure that functions as a transparent and elemental extension of an existing residential landscape. This project, completed for private clients Sukoon and Shanna Shah, is organized as a linear volume held beneath a single, sculptural roof plane, with full-height glazing that ensures uninterrupted visual continuity across the garden.
The Dip Pavilion's architectural identity is defined by this thin horizontal roof, which extends across the site and descends to ground level to form a sheltered entrance. Inside, the 16-foot-high space accommodates both a lounge and a gym, with the gym oriented towards the rear garden for privacy and the lounge calibrated to feel intimate for small groups or spacious enough for larger gatherings.
Image Credit: Ishita Sitwala
What's Driving This Trend
- Sculptural Poolside Pavilions
- Architectural poolside additions are evolving into expressive lifestyle spaces that merge leisure, fitness, and landscape design through statement-making forms.
- Transparent Residential Extensions
- Full-height glazing and open sightlines are creating opportunities for homes to expand with visually seamless structures that preserve garden continuity.
- Hybrid Leisure Gyms
- Residential amenities are blending wellness and social functions in single-purpose-built spaces that support both private exercise and group entertaining.
Who This Affects Most
- Residential Architecture
- Custom home design is being reshaped by sculptural annexes that add functional square footage while enhancing the visual identity of private properties.
- Luxury Real Estate
- Premium properties can differentiate through integrated wellness and entertainment pavilions that elevate outdoor living into a signature asset.
- Landscape Design
- Garden planning is increasingly intersecting with architecture as transparent built forms become focal points that frame and extend outdoor environments.