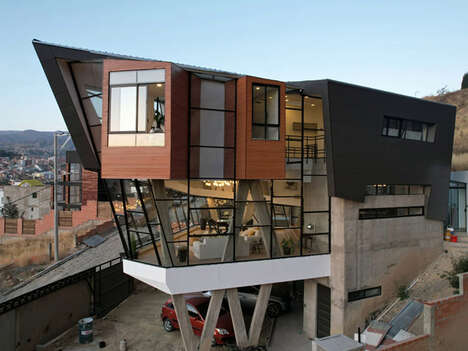
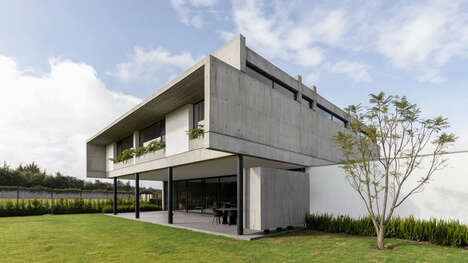
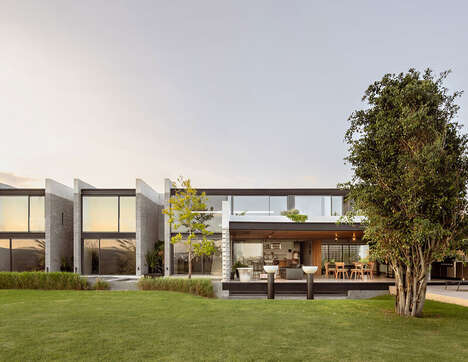
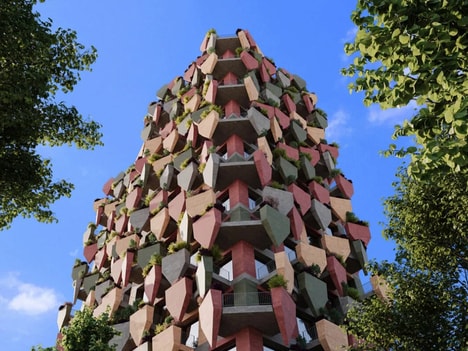
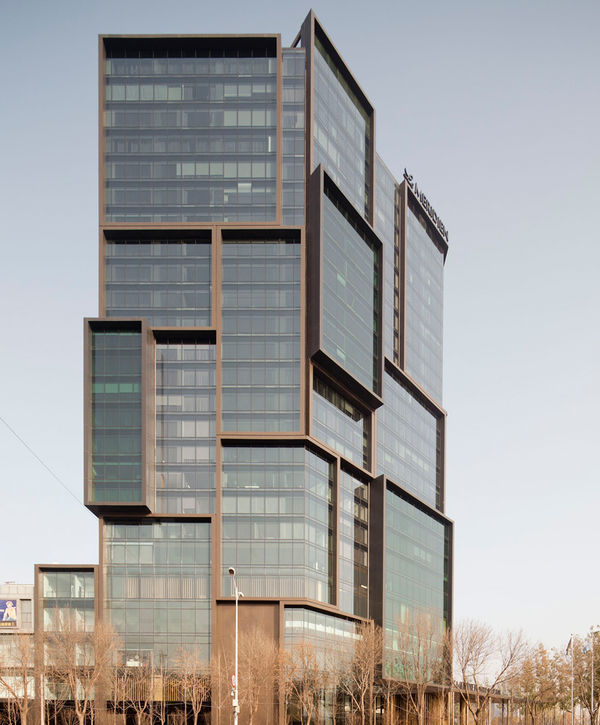
Tatiana Bilbao is behind the cantilevered glass box design of the Bioinnova building, a biotechnology facility for the Monterrey Institute of Technology in Sinaloa, Mexico.
Originally, the building was supposed to be a simple five-storey block. However, Bilbao proved to be very persuasive, convincing the board that a multi-faceted cantilevered form would create a more practical -- and memorable -- structure. The design brings the building to life, giving it character and personality.
The arrangement allows the lower levels to be passively shaded, while creating opportunity for terraces. The base level is wrapped in concrete in order to better support the differentiated levels above. Bilbao explains that the building is "designed to be like a tree," with the base acting as the roots that are integral to the vertical circulation.
What Makes This Trend Stand Out
- Cantilevered Building Design
- Exploring innovative designs that incorporate cantilevered structures to create practical and memorable buildings.
- Passive Shading and Terraces
- Utilizing passive shading techniques and creating terraces to enhance the functionality and aesthetics of buildings.
- Tree-inspired Architecture
- Drawing inspiration from nature to design buildings that mimic the growth and structure of trees.
Sectors Adopting This
- Biotechnology
- Integrating cantilevered design elements in biotechnology facilities to create visually striking and functional spaces.
- Construction
- Incorporating passive shading techniques and terraces in building designs to improve energy efficiency and outdoor spaces.
- Architectural Design
- Exploring tree-inspired architectural concepts to create unique and visually appealing structures.