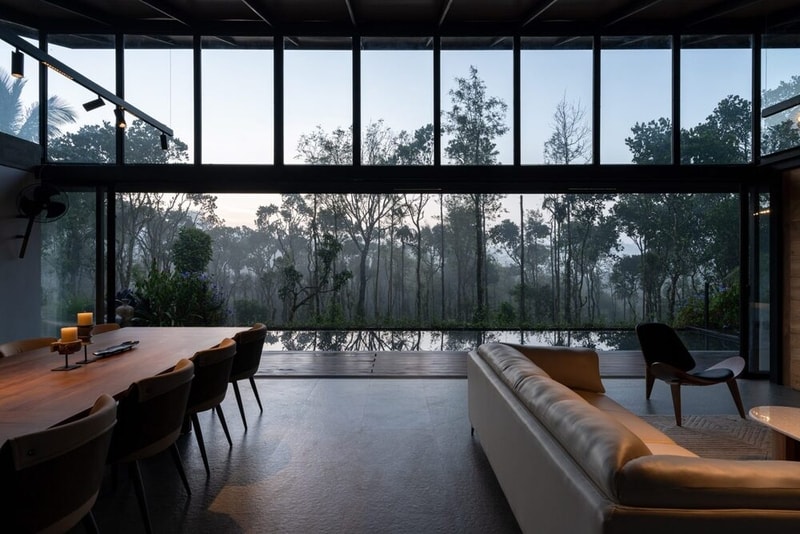
Mindspace Architects completed the Summer Home as a multi-level residence. It is organized around terraces, courtyards, and open circulation spaces and is located in Ahmedabad, India. The project combines exposed concrete, timber, stone, and glass across staggered volumes positioned around planted outdoor areas and shaded transitional zones. Large openings and recessed terraces extend across multiple levels of the structure while maintaining privacy from neighboring properties.
The calm residence is made by using layered horizontal slabs, textured stone walls, and timber ceiling surfaces throughout the interior and exterior spaces. Double-height sections connect the main living areas with upper circulation bridges and terrace zones, while floor-to-ceiling glazing opens toward landscaped courts positioned throughout the site. Built-in seating, integrated shelving, and continuous material finishes appear across the communal areas and bedrooms.
Image Credit: Syam Sreesylam
What Makes This Trend Stand Out
- Terraced Living Architecture
- A growing preference for stepped volumes and staggered terraces that merge built form with planted outdoor courts suggests demand for homes emphasizing layered privacy and multi-level outdoor access.
- Exposed Concrete Aesthetic
- The prominent use of textured, cast concrete paired with timber and stone highlights an aesthetic trend valuing raw material honesty and durable low-maintenance finishes in premium residential design.
- Integrated Indoor-outdoor Circulation
- Large recessed terraces, double-height connections, and floor-to-ceiling glazing point to design systems that prioritize seamless movement between interior spaces and landscaped courts across multiple levels.
Sectors Adopting This
- Residential Development
- A segment of high-end residential projects that emphasize privacy-focused terraced layouts and material continuity offers opportunities to differentiate through site-specific stepped massing and courtyard planning.
- Prefabricated Construction
- Modular slab-and-terrace components that replicate layered horizontal slabs and integrated openings could address efficiency and quality control needs for complex multi-level residences.
- Landscape Architecture
- Design approaches that integrate planted outdoor courts and shaded transitional zones with structural terraces create scope for landscape strategies that enhance microclimates and year-round usability within dense sites.