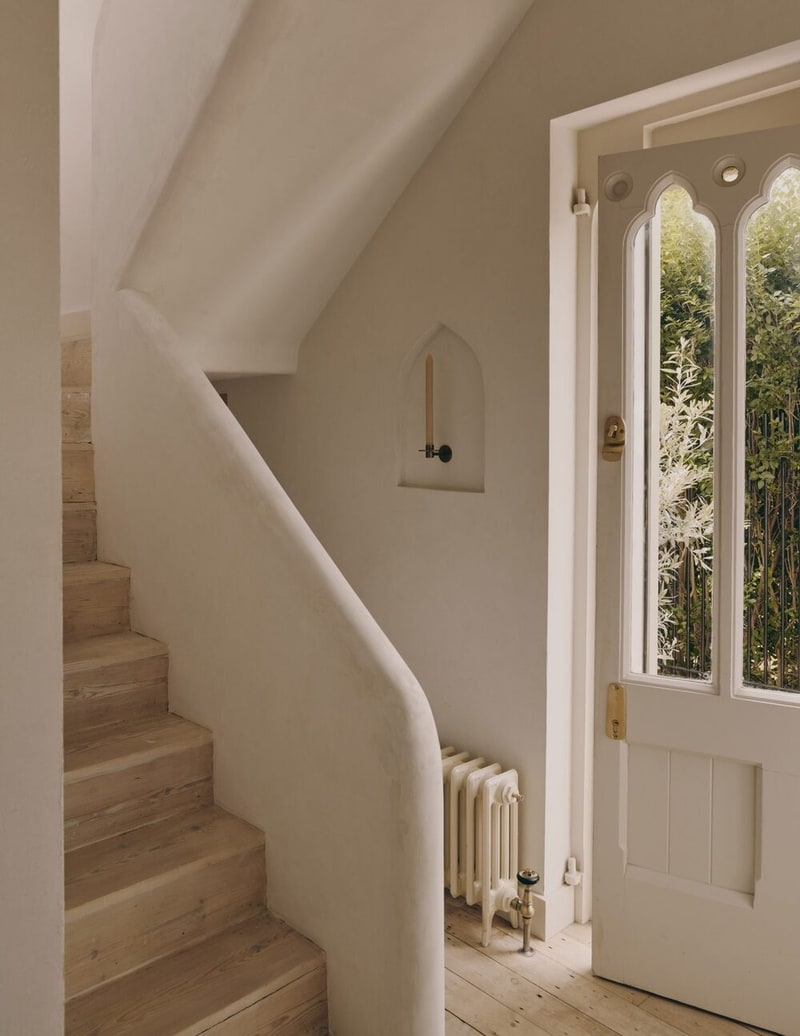
Studio Hallett completed the renovation and extension of a Victorian terrace overlooking Abney Park Cemetery in Stoke Newington, London. The project introduces a rear extension constructed from reddish-brown brick with stepped masonry detailing and large glazed openings facing the garden. The ground floor was reorganized into a continuous kitchen, dining, and living space while skylights and expanded openings increase daylight throughout the interior.
The extension combines exposed brick surfaces with Douglas fir joinery, terrazzo flooring, limewashed walls, and stainless steel kitchen elements. Built-in cabinetry and integrated seating were added throughout the compact footprint to improve storage and circulation without subdividing the main living areas. Studio Hallett retained portions of the original Victorian structure while introducing contemporary materials and geometric forms across the rear elevation and interior spaces.
Image Credit: Michael Sinclair
Key Themes Behind This Trend
- Expressive Brick Materiality
- The emphasis on reddish-brown brick and stepped masonry detailing suggests prefabricated, customizable brick systems that redefine façade expression and site assembly timeframes.
- Blended Indoor-outdoor Glazing
- Large glazed openings and skylights that blur the boundary between garden and interior indicate glazing solutions integrated with thermal and acoustic performance for year-round semi-exterior living.
- Integrated Compact Storage
- Built-in cabinetry and integrated seating within a compact footprint point to modular, multifunctional interior systems that optimize circulation without subdividing open-plan spaces.
Where This Applies
- Residential Architecture
- Retention of historic fabric alongside contemporary extensions highlights opportunities for architects to standardize retrofit typologies that balance conservation with modern spatial demands.
- Construction Materials
- The pairing of traditional brick with engineered materials like stainless steel and terrazzo indicates demand for hybrid material kits that simplify on-site coordination and finishing.
- Interior Design and Joinery
- Use of Douglas fir joinery, limewashed walls, and built-ins points toward scalable bespoke joinery platforms that merge craft aesthetics with mass-manufacturable components.