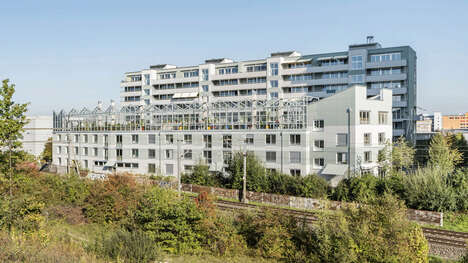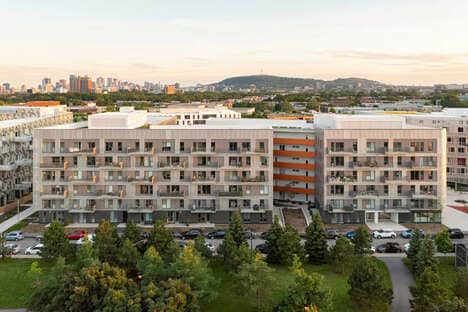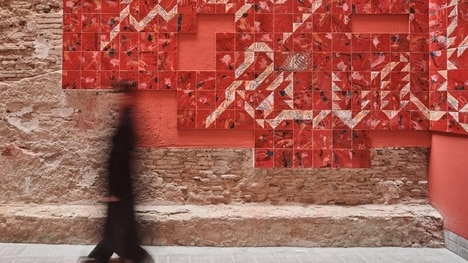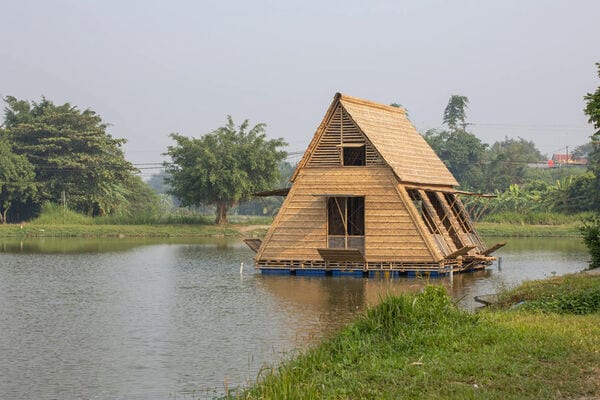
Architecture studio Christ & Gantenbein designs a new block of social housing located in Paris defined by its steel cladding. It measures about 124 meters in total and is made with the help of Margot-Duclot Architectes Associes. It contains 104 apartments and spans across five floors.
The housing rests over a subway maintenance workshop and is made with a concrete framed structure complete with large timber infills that are meant to reduce the overall weight. Christ & Gantenbein tells Dezeen that "The building's facade is a light construction with prefabricated wooden elements. The choice of wood follows a twofold strategy: it lightens the construction and reduces the costs of superimposed structures while improving the building's ecological footprint."
Image Credit: Florent Michel
What's Driving This Trend
- Steel Cladding in Architecture
- The use of steel cladding in architecture provides new design possibilities, improved aesthetics, and increased durability.
- Social Housing Design
- Innovative designs for social housing prioritize cost-effective construction methods, sustainable materials, and efficient space utilization.
- Integrating Sustainability in Construction
- Architects are increasingly incorporating sustainable practices into construction projects to reduce environmental impact and promote energy efficiency.
Who This Affects Most
- Architecture
- Architects can explore new ways to incorporate steel cladding and sustainable materials into their designs for both residential and commercial projects.
- Construction
- Construction companies can leverage innovative social housing designs and sustainable construction practices to meet the growing demand for affordable and eco-friendly housing solutions.
- Timber Industry
- The timber industry can seize opportunities to supply sustainable timber materials for construction projects that prioritize efficient space utilization and ecological footprint reduction.