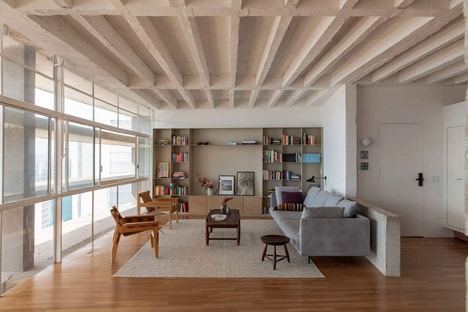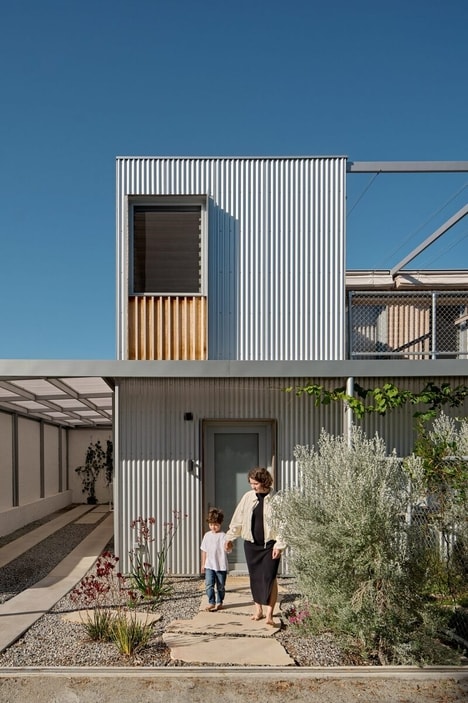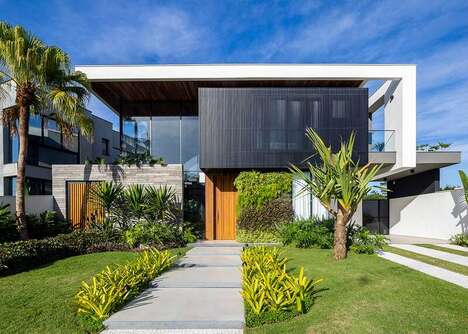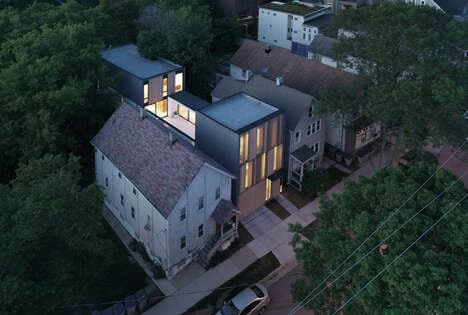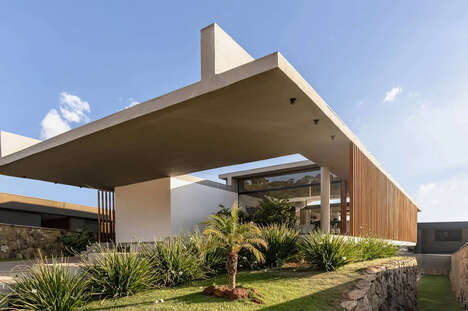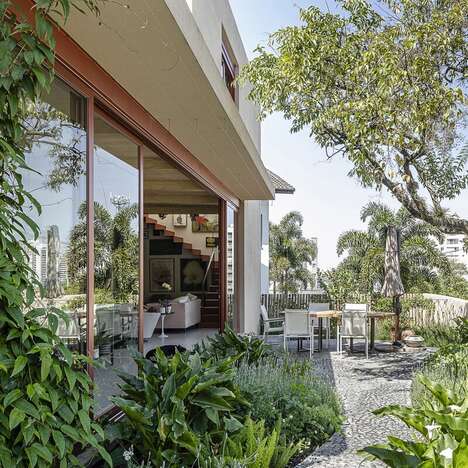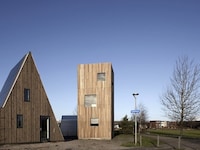
An existing slender house in São Paulo has been deconstructed by Brazilian studio Estúdio BRA Arquitetura to meet the needs of modern design. The Pirajá House has been updated with a front and rear courtyard, as well as an open-space rooftop deck.
Estúdio BRA Arquitetura utilized smart design to make the slender house livable and stylish for a young couple and their dog. While the masonry walls of the existing building are preserved, the rest of the structure is demolished, in order for the design to meet the standards of contemporary living. The slender house was a challenge to the architects, as it is difficult to create an uncluttered interior in a four-by-24 meter lot.
Photo Credits: Maíra Acayaba
What Makes This Trend Stand Out
- Smart Home Design
- Utilizing smart design to make small spaces livable and stylish for modern living.
- Deconstruction Architecture
- Using deconstruction methods to reconstruct existing small structures for contemporary living.
- Compact Living
- Creating uncluttered interior spaces in small lots to improve quality of life.
Sectors Adopting This
- Architecture and Design
- There is a need for architects to find innovative ways of designing small spaces for modern living.
- Real Estate
- Improving small lots in urban areas with creative architectural design can lead to new real estate development opportunities.
- Construction Materials
- New construction materials and technologies can help architects and builders design and construct modern living spaces in confined lots.