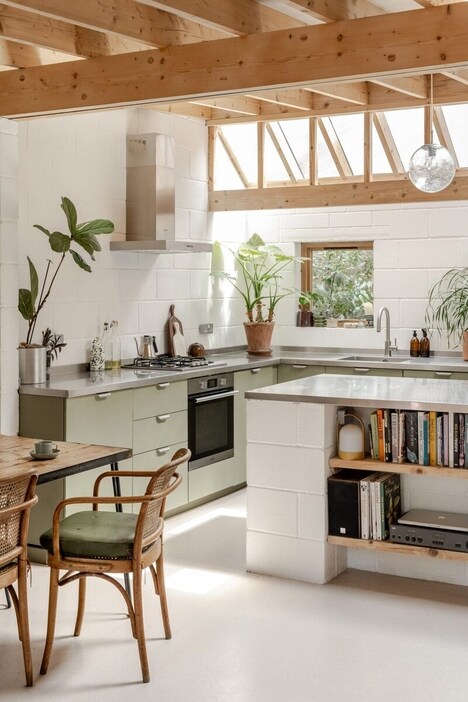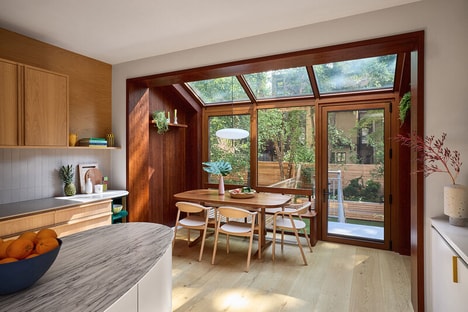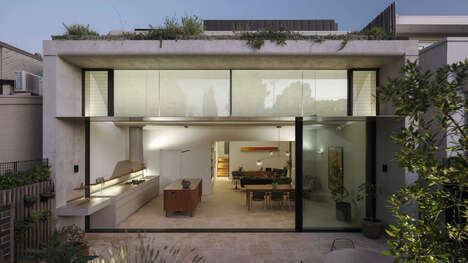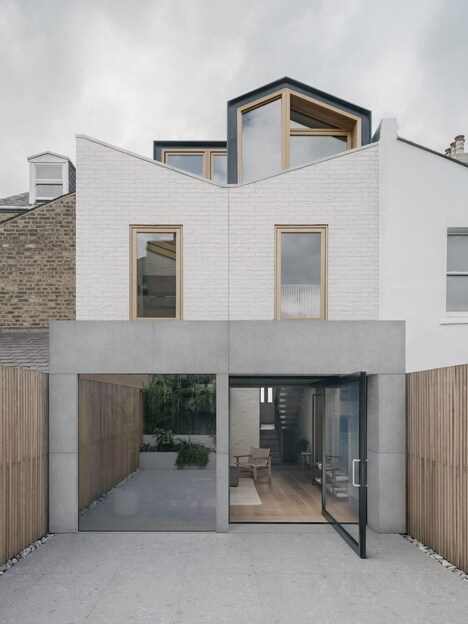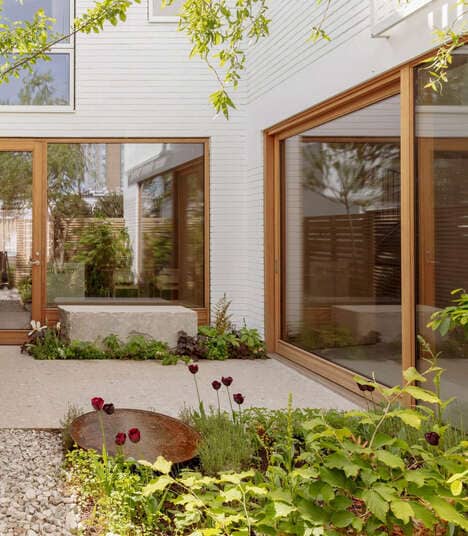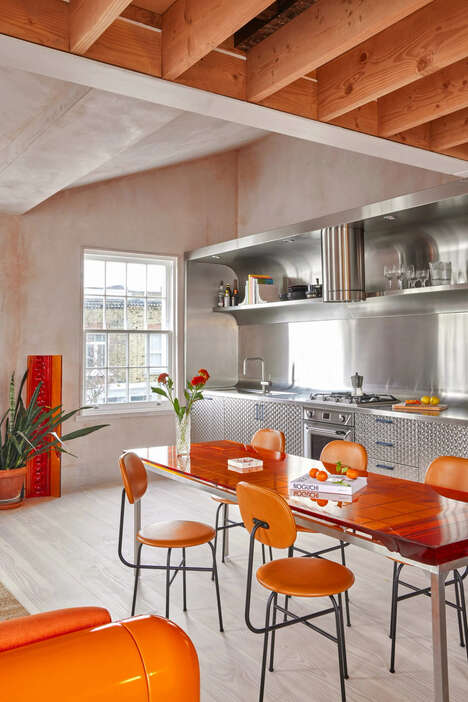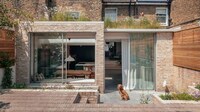
Architecture studio Unknown Works takes on a renovation project which results in the Oasis Home. It is a terraced home that has extensions at the side and rear to create a flexible interior space. It will simultaneously optimize natural light. The home is owned by co-founder Theo Games Petrophilos who was looking to update the interior space with a more open-plan living space.
Petrophilos tells Dezeen "The old spaces were dark and didn't make anything of the connection to the garden. I think the previous owners weren't big cooks because they left the kitchen in a cramped setup as a galley with the dining table set to the end. You couldn't feed more than two or three in that space, while the main living space prioritised a big sofa and a TV, which seemed a little sad. I swapped it up with a massive dining table in the main space."
Image Credit: Lorenzo Zandri
What's Driving This Trend
- Terraced Renovation Projects
- Exploring opportunities to revitalize terraced homes through innovative extensions and flexible interior spaces.
- Natural Light Optimization
- Leveraging design techniques to enhance natural light in residential properties for a brighter and more inviting living environment.
- Open-plan Living Spaces
- Embracing the concept of open-plan layouts to create versatile and interconnected living areas that cater to modern lifestyles.
Who This Affects Most
- Architecture
- Architectural firms can innovate by incorporating flexible interior spaces and natural light optimization into their residential designs.
- Interior Design
- Interior designers have the opportunity to reimagine living spaces with open-plan layouts that promote a sense of spaciousness and connection.
- Real Estate Development
- Real estate developers can differentiate their projects by focusing on terraced renovation projects that prioritize natural light and modern living preferences.