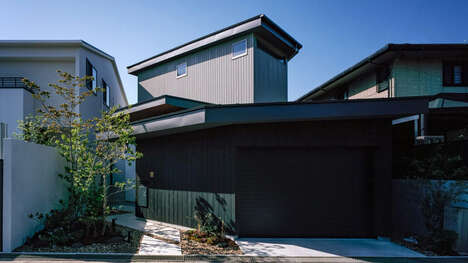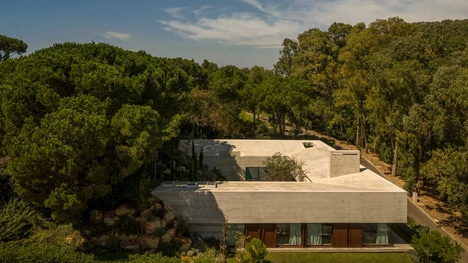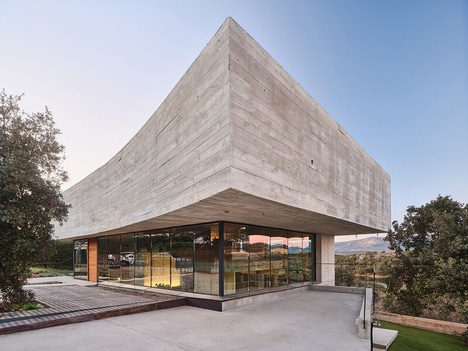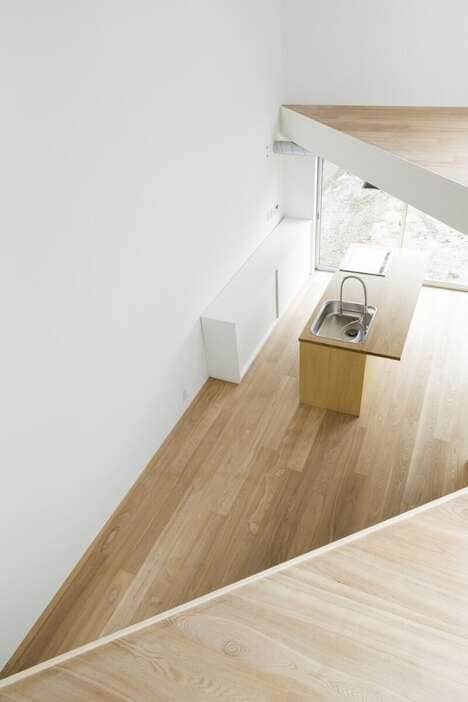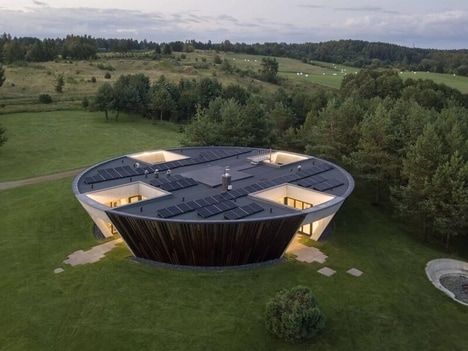
Why live in a glorified box, when your home could take the long and meandering form of the O House by Hideyuki Nakayama? Located in Kyoto, Japan, this unique property solves the challenge of a long lot with a slim and sinuous floorplan.
Featuring two storeys' height at the front of the dwelling, the O House by Hideyuki Nakayama Architects produces the effect of two lengthy stacked corridors that lead from a panoramic view of the neighborhood, to a quiet inner lair for living. Complete with wrapping spiral staircases, an enchanting garden and an enormous curtain that must be about 10m tall, this suburban abode provides the ultimate paradozical experience.
Photo Credits:
Designboom
What's Driving This Trend
- Slim and Sinuous Floorplans
- Embrace unique architectural designs that solve challenges of long lots by utilizing slim and sinuous floorplans.
- Stacked Corridors
- Optimize space in homes and buildings by incorporating stacked corridors that lead to different areas within the structure.
- Enchanting Gardens
- Create captivating outdoor spaces that enhance the overall experience of a property and provide a sanctuary for relaxation.
Who This Affects Most
- Architecture and Design
- Explore innovative architectural designs that incorporate slim and sinuous floorplans, stacked corridors, and enchanting gardens.
- Real Estate
- Offer unique and captivating properties with slim and sinuous floorplans, stacked corridors, and enchanting gardens to attract buyers who seek distinctive living spaces.
- Landscaping
- Provide landscaping services that specialize in creating enchanting gardens that complement and enhance the design of homes and properties.