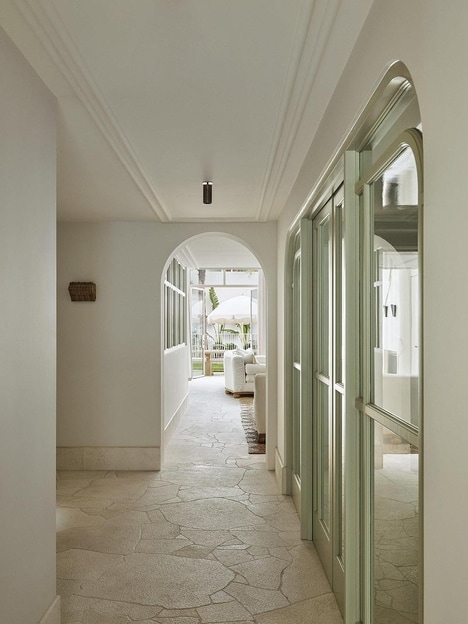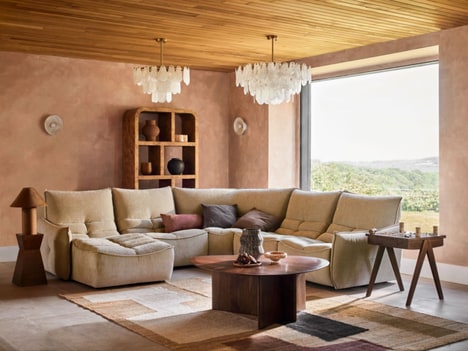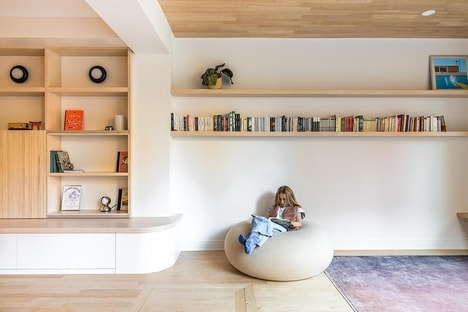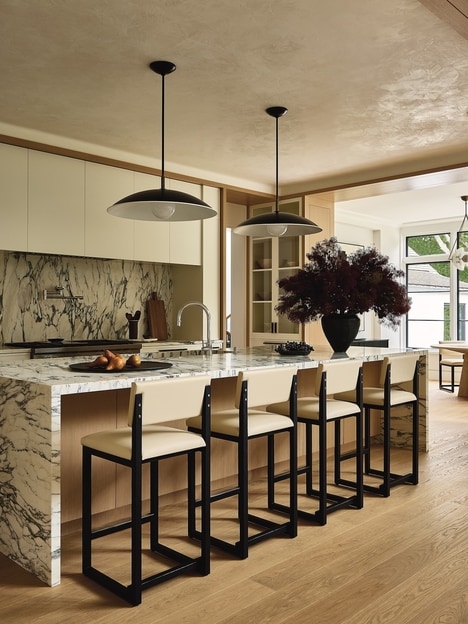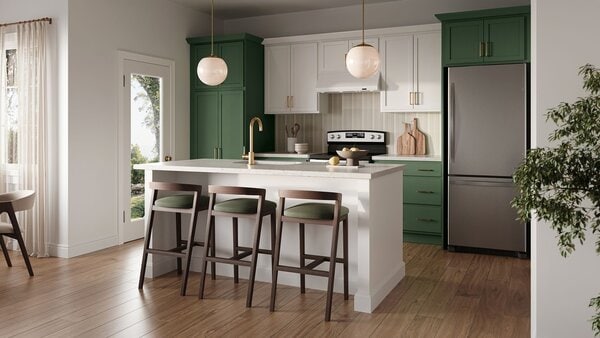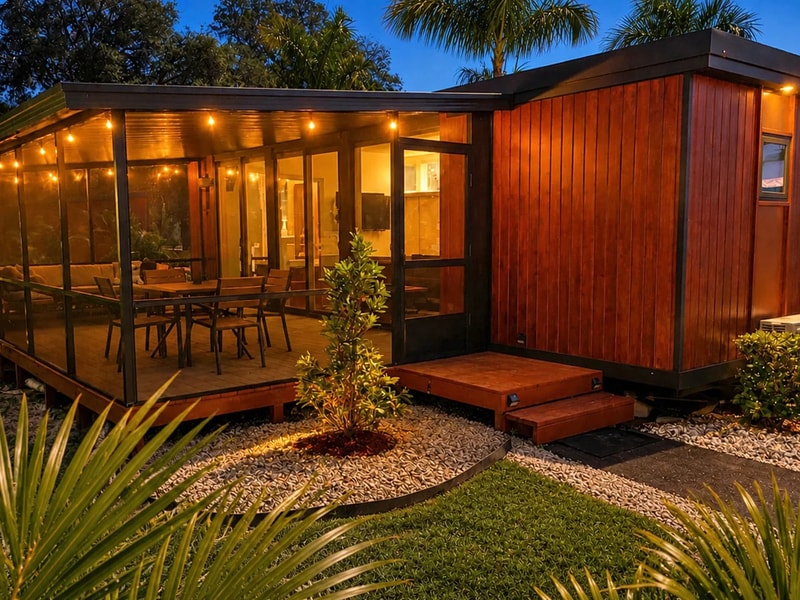
The N2 is a Scandinavian-inspired tiny home by Escape Tiny Homes that combines compact living with certified residential construction. Built on a NOAH-certified steel trailer frame, the home features clean board-and-batten siding, a low-profile roofline, and an open-plan interior designed to maximize natural light and circulation. Large windows brighten the living and kitchen areas, while the kitchen includes full-height cabinetry, generous countertop space, and room for a full-size refrigerator. A loft bedroom and compact bathroom complete the layout, creating a functional living environment within a towable footprint.
It was designed as a permanent residence or weekend retreat, the tiny home emphasizes durability alongside efficient space planning. The NOAH certification confirms compliance with established construction standards for tiny homes, supporting long-term residential use.
Image Credit: Escape Tiny Homes
Key Themes Behind This Trend
- Certified Tiny Residences
- Third-party construction standards are elevating tiny homes from informal alternatives into credible long-term housing products for buyers seeking durability, financing confidence, and regulatory acceptance.
- Scandinavian Space Efficiency
- Minimalist layouts, natural light, and multifunctional interiors are reshaping compact housing design with premium aesthetics that make small-footprint living feel more livable and aspirational.
- Towable Permanent Living
- Mobile foundations paired with residential-grade construction create new possibilities for flexible homeownership, seasonal retreats, and land-light living models beyond traditional real estate formats.
Where This Applies
- Modular Housing
- Factory-built compact homes are expanding the market for faster, standardized residential options that blend mobility, code compliance, and design-forward customization.
- Real Estate Development
- Alternative dwelling formats such as certified tiny homes introduce new density, affordability, and retreat-property concepts for developers navigating constrained housing supply.
- Sustainable Architecture
- Small-footprint residences with efficient layouts and durable materials reflect growing demand for lower-impact living environments without sacrificing comfort or visual appeal.