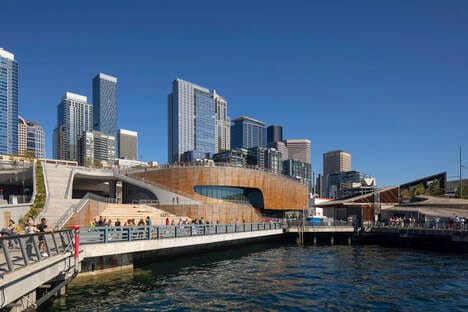
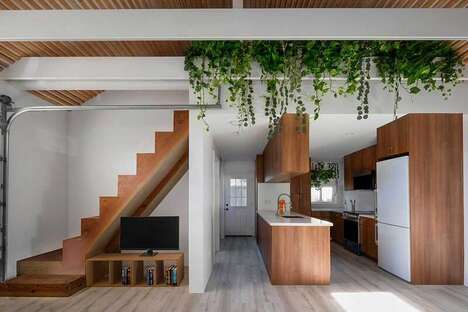
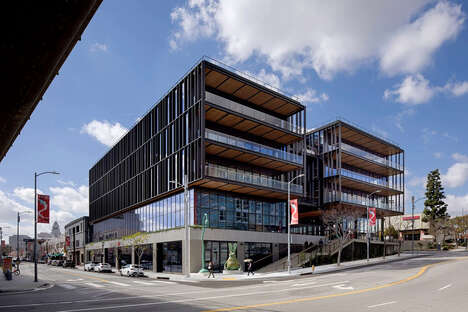
LMN Architects designed a tower in Seattle that is slated to be the tallest in the city, but the tower's height won't be its most notable feature -- rather, that will be in the unlikely space of the parking garage. The building at 4th and Columbia will have four levels of aboveground parking that will be able to transform into condo and office space should the need arise.
The theory behind LMN Architects' mixed-use parking garage is forward-thinking. The firm recognizes that increased interest in protecting the environment could significantly reduce the amount of vehicles on the road. That change would subsequently require fewer parking spots around a city. By designing a massive parking garage specifically so it can convert into livable space, LMN Architects has built a future-proofed tower.
What Makes This Trend Stand Out
- Adaptive Parking Condos
- Designing buildings with parking garages that can convert to living or office space in the future.
- Mixed-use Parking Garages
- Creating parking structures that can accommodate multiple uses beyond just parking cars.
- Future-proofed Buildings
- Constructing buildings that can adapt and change as societal and environmental needs evolve.
Sectors Adopting This
- Architecture
- Architects who create multi-purpose buildings with versatile parking garages can stay ahead of the curve and appeal to eco-minded clients.
- Real Estate
- Real estate companies can use adaptive parking condos to offer unique mixed-use properties that cater to clients' changing needs and offer greater flexibility.
- Urban Planning
- City planners can incorporate mixed-use parking garages into their plans to create more sustainable and adaptable communities over time.